Skip main navigation
Sold
  • Price Unknown

    60 E 54th St, Kansas City, MO 64112

    3beds
    2,020sqft
    Single Family Residence
    Built in 1910
    4,356 Square Feet Lot
    $559,800 Zestimate®
    $--/sqft
    $2,733 Estimated rent

    Home value

    $559,800

    $532,000 - $593,000

    $2,733/mo

    Zestimate® history
    Loading
    Loading...

    Owner options

    List your home for rent

    $2,733/mo

    Rent Zestimate®

    Find your next renter with Zillow Rental Manager. Plus, with online applications, you can quickly screen prospective tenants – for free.

    Learn more

    $2,733/mo

    Rent Zestimate®

    Refinance and save

    Refinancing to a lower rate could help reduce your monthly payments and save thousands over the life of the loan.

    See today's rates

    Explore your selling options

    Work with a Zillow partner agent

    Leverage their expertise and Zillow's premium Showcase listings to get your home seen by more buyers.

    Get started

    List with your own agent

    Get your home in front of millions of buyers by listing it on Zillow.

    Learn how to do it

    Sell it yourself

    Take full control of how buyers see your home on Zillow by listing For Sale by Owner (FSBO).

    List your home

    What's special

    Classic charmOne-car garageHome officeWalk-in closetBack deckGuest suiteModern elegance
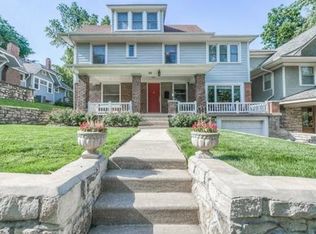
    Welcome to this exquisite stone home situated in the heart of Brookside, where timeless charm meets modern elegance. The perfect blend of classic allure and stylish updates creates a truly remarkable living experience. As you approach, the beautiful wrap-around porch beckons, inviting you to step inside and discover the treasures within. The interior has been thoughtfully newly painted, providing a fresh canvas for your personal touch. Cool new lighting fixtures cast a warm glow throughout, enhancing the ambiance of every room. Elegance meets functionality with custom Roman shades and curtains that adorn the windows, allowing you to control the natural light to your preference. The newly refinished hardwood floors gleam underfoot, seamlessly merging the past with the present. Additional hardwoods have been added on the third floor, adding even more character and versatility to the space. Step into the bright white kitchen, a haven for culinary creativity. This space is designed to inspire with its modern amenities and timeless design. The primary bedroom is a haven of relaxation, offering a spacious retreat where you can unwind. The gorgeous renovated bath is beautiful and a walk-in closet adds an element of luxury. The third floor is an unexpected delight, with an incredible bedroom that could serve a multitude of purposes- a home office, guest suite, or a creative space of your choosing. Outside, the landscaping is nothing short of fabulous, creating a picturesque backdrop for outdoor gatherings. A private driveway and a one-car garage provide coveted parking options in this sought-after location. Relax or entertain on the back deck, a perfect extension of your indoor living space. This remarkable stone home in the heart of Brookside offers a lifestyle that seamlessly combines classic charm and contemporary comfort. With its stylish updates, luxurious features, and prime location, it presents a unique opportunity to own a truly special property.

    Zillow last checked:

    Listing updated:

    Listed by:

    Whitney Stadler 913-486-4365,

    Element Sotheby’s Internationa

    Bought with:

    Scott Cox, 2003027042

    Source: Heartland MLS as distributed by MLS GRID,MLS#: 2450920MLS Logo

    Facts & features

    Interior

    Bedrooms & bathrooms
    • Bedrooms: 3
    • Bathrooms: 3
    • Full bathrooms: 2
    • 1/2 bathrooms: 1
    Primary bedroom
    • Features: Carpet, Walk-In Closet(s)
    • Level: Second
    Bedroom 2
    • Features: Carpet, Walk-In Closet(s)
    • Level: Second
    Bedroom 3
    • Features: Built-in Features, Carpet
    • Level: Third
    Primary bathroom
    • Features: Shower Only
    • Level: Second
    Bathroom 2
    • Features: Ceramic Tiles, Separate Shower And Tub
    • Level: Second
    Dining room
    • Level: First
    Kitchen
    • Features: Ceiling Fan(s)
    • Level: First
    Living room
    • Features: Built-in Features, Fireplace
    • Level: First
    Heating
    • Forced Air
    Cooling
    • Electric, Window Unit(s)
    Appliances
    • Included: Dishwasher, Disposal, Dryer, Microwave, Refrigerator, Gas Range, Stainless Steel Appliance(s), Washer, Water Purifier
    • Laundry: In Basement
    Features
    • Cedar Closet, Ceiling Fan(s), Custom Cabinets, Painted Cabinets, Walk-In Closet(s)
    • Flooring: Carpet, Wood
    • Doors: Storm Door(s)
    • Windows: Wood Frames
    • Basement: Interior Entry,Stone/Rock
    • Number of fireplaces: 1
    • Fireplace features: Living Room
    Interior area
    • Total structure area: 2,020
    • Total interior livable area: 2,020 sqft
    • Finished area above ground: 2,020

    Property

    Parking
    • Total spaces: 1
    • Parking features: Detached, Garage Door Opener, Garage Faces Front
    • Garage spaces: 1
    Features
    • Patio & porch: Deck, Covered, Patio, Porch
    • Fencing: Wood
    Lot
    • Size: 4,356 Square Feet
    • Features: City Lot, Level
    Details
    • Parcel number: 30820233000000000

    Construction

    Type & style
    • Home type: SingleFamily
    • Architectural style: Traditional
    • Property subtype: Single Family Residence
    Materials
    • Frame, Lap Siding
    • Roof: Composition
    Condition
    • Year built: 1910

    Utilities & green energy

    • Sewer: Public Sewer
    • Water: Public

    Community & HOA

    Community
    • Security: Security System, Smoke Detector(s)
    • Subdivision: Rockhill Park
    HOA
    • Has HOA: No
    Location
    • Region: Kansas City

    Financial & listing details

    • Tax assessed value: $363,570
    • Annual tax amount: $5,111
    • Date on market: 8/25/2023
    • Listing terms: Cash,Conventional
    • Ownership: Private

    Price history

    DateEventPrice
    9/26/2023Sold--
    Source: Heartland MLS as distributed by MLS GRID #2450920 Report a problem
    8/27/2023Pending sale$475,000$235/sqft
    Source: Heartland MLS as distributed by MLS GRID #2450920 Report a problem
    8/25/2023Listed for sale$475,000+26.7%$235/sqft
    Source: Heartland MLS as distributed by MLS GRID #2450920 Report a problem
    9/1/2018Sold--
    Source: Agent Provided Report a problem
    7/16/2018Pending sale$375,000$186/sqft
    Source: Keller Williams Realty #2118232 Report a problem
    7/13/2018Listed for sale$375,000$186/sqft
    Source: Keller Williams Key Partners #2118232 Report a problem

    Public tax history

    YearProperty taxesTax assessment
    2025$5,794 +22.2%$69,078 +15%
    2024$4,741 +1%$60,068
    2023$4,696 -8.1%$60,068 -3.3%
    2022$5,111 +0.3%$62,131
    2021$5,093 +12.9%$62,131 +14.3%
    2020$4,513 +2.1%$54,359
    2019$4,419 $54,359 +9.5%
    2018$4,419 +7.3%$49,643
    2017$4,118 +6.5%$49,643 +2.6%
    2016$3,866 +1.4%$48,398 +2%
    2014$3,813 +3.7%$47,450
    2013$3,677 +0.5%$47,450 +4.9%
    2012$3,660 +0.1%$45,254
    2011$3,656 +0.9%$45,254
    2010$3,625 -3.5%$45,254
    2009$3,758 +0.5%$45,254 -4%
    2008$3,740 -0.9%$47,139
    2007$3,774 +0%$47,139
    2006$3,774 +148.1%$47,139
    2005$1,521 +0.1%$47,139 +148.2%
    2004$1,519 +14.3%$18,993
    2003$1,330 +0.3%$18,993 +15%
    2002$1,326 +11.7%$16,516
    2001$1,187 $16,516
    Find assessor info on the county website

    Neighborhood: Countryside

    Nearby schools

    GreatSchools rating
    Get a cash offer in 3 minutes
    Find out how much your home could sell for in as little as 3 minutes with a no-obligation cash offer.
    Estimated market value
    $559,800
    Get a cash offer in 3 minutes
    Find out how much your home could sell for in as little as 3 minutes with a no-obligation cash offer.
    Estimated market value
    $559,800