Skip main navigation
Off market
  • $22,548,300

    60 E 83rd St, New York, NY 10028

    6beds
    8,575sqft
    SingleFamily
    Built in 1923
    1,992 Square Feet Lot
    $22,548,300 Zestimate®
    $2,630/sqft
    $7,826 Estimated rent

    Home value

    $22,548,300

    $18.94M - $26.83M

    $7,826/mo

    Zestimate® history
    Loading
    Loading...

    Owner options

    List your home for rent

    $7,826/mo

    Rent Zestimate®

    Find your next renter with Zillow Rental Manager. Plus, with online applications, you can quickly screen prospective tenants – for free.

    Learn more

    $7,826/mo

    Rent Zestimate®

    Refinance and save

    $112,238/mo

    Est. payment

    Refinancing to a lower rate could help reduce your monthly payments and save thousands over the life of the loan.

    See today's rates

    $112,238/mo

    Est. payment

    Explore your selling options

    Work with a Zillow partner agent

    Leverage their expertise and Zillow's premium Showcase listings to get your home seen by more buyers.

    Get started

    List with your own agent

    Get your home in front of millions of buyers by listing it on Zillow.

    Learn how to do it

    Sell it yourself

    Take full control of how buyers see your home on Zillow by listing For Sale by Owner (FSBO).

    List your home

    What's special

    Allowing natural lightWood-burning fireplaceUnobstructed southern viewsGated entryEat-in kitchen

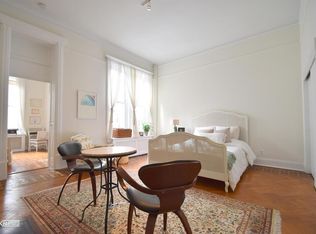
    This stunning 20-foot wide elevator townhouse has just undergone a magnificent and exacting renovation by Pembrooke and Ives. Totally brand new, and featuring the highest quality finishes, this gorgeous home is move in ready. Originally designed and built by Steven Harris Associates, the house features some of the trademark attributes that characterize his homes: A rear wall of windows, excellent ceiling heights and a thoughtful and flexible floor plan which accommodates myriad family configurations. Offering approximately 8,575 above grade square feet across 7 stories with a fully finished and full height basement, the property features a planted and gated entry forecourt as well as a beautiful limestone façade with a full width Juliette Balcony on both the second and third floor. With 6 bedrooms, 6 full bathrooms, 3 half bathrooms, an indoor double-height basketball court, a south-facing garden and rooftop terrace, this home offers the perfect combination of grand scale, soaring ceilings, and streaming light courtesy of the house's unique east and west exposures from full height windows and casement doors. An impressive entry foyer with elegant curved staircase leads into the home's oversized eat-in kitchen with separate butler's pantry. Designed for the premiere chef, the kitchen is truly a room for gathering. Custom cabinetry, brilliantly crisp marble countertops and backsplash, radiant heat floors, and top-of-the-line appliances by Sub Zero and Wolf are illuminated by floor-to-ceiling windows and casement doors that open onto the private rear garden. Equipped with an integrated grill, outdoor entertaining becomes seamless. A powder room as well as two service entrances (one with 'mudroom') complete the Entry Floor. Upstairs, 11-foot ceilings and 81 foot depth result in a massive entertaining space. A gracious landing leads into the home's formal living room and library, both with wood-burning fireplaces newly clad in Neromarquina marble, floor-to-ceiling windows and casement doors that lead onto Juliette balconies. A powder room and separate wet bar are also located on this floor. The sumptuous master bedroom, located on the Third Floor, features a wood-burning fireplace, an en-suite five-fixture marble bathroom, as well as 2 walk-in closets plus additional wardrobe storage. A second large bedroom is located on the floor, and includes an en-suite bath and an adjoining sitting room. The Fourth Floor includes two generously sized bedrooms, each with en-suite bathroom and plentiful closets, and one with a south-facing terrace and fireplace. A central play area and secondary washer and dryer are also on the floor. The double-height indoor basketball court on the Fifth Floor is a truly unique feature, with 23-foot ceilings which are entirely sky-lit, allowing natural light to flow within. A secondary bedroom/media room with wet bar and full bathroom complete the floor. Ascending to the top two floors of the house, one will find a well-proportioned bedroom, media room, and a full bathroom on Six, and a sunroom on Seven that boasts unobstructed southern views of the Midtown skyline from an expansive rooftop terrace. The fully finished basement features a large recreational area, a powder room, full-size laundry room, as well as plentiful storage. The house elevator services 7 floors of the house, including the basement, and features six zone central heating and air conditioning, intercom and security system.

    This property is off market, which means it's not currently listed for sale or rent on Zillow. This may be different from what's available on other websites or public sources.

    Facts & features

    Interior

    Bedrooms & bathrooms
    • Bedrooms: 6
    • Bathrooms: 9
    • Full bathrooms: 6
    • 1/2 bathrooms: 3
    Heating
    • Gas
    Appliances
    • Included: Dryer, Washer
    Interior area
    • Total interior livable area: 8,575 sqft

    Property

    Lot
    • Size: 1,992 Square Feet
    Details
    • Parcel number: 014940044

    Construction

    Type & style
    • Home type: SingleFamily
    Condition
    • Year built: 1923

    Community & HOA

    Location
    • Region: New York

    Financial & listing details

    • Price per square foot: $2,630/sqft
    • Tax assessed value: $16,722,000
    • Annual tax amount: $160,261

    Price history

    DateEventPrice
    1/7/2022Sold$21,750,000-5.4%$2,536/sqft
    Source: Public Record Report a problem
    5/21/2021Listed for sale$23,000,000+37.3%$2,682/sqft
    Source: StreetEasy #20937650 Report a problem
    6/27/2019Sold$16,750,000-2.9%$1,953/sqft
    Source: Public Record Report a problem
    5/25/2019Pending sale$17,250,000$2,012/sqft
    Source: Douglas Elliman #3712455 Report a problem
    3/13/2019Listed for sale$17,250,000+129.1%$2,012/sqft
    Source: Douglas Elliman #3712455 Report a problem
    9/28/2006Sold$7,530,000$878/sqft
    Source: Public Record Report a problem
    2/24/2006Sold$7,530,000+227.4%$878/sqft
    Source: Public Record Report a problem
    11/29/2000Sold$2,300,000$268/sqft
    Source: Public Record Report a problem

    Public tax history

    YearProperty taxesTax assessment
    2025$160,261 +6%$1,003,320 +7%
    2024$151,190 +4.8%$937,860 -1.3%
    2023$144,223 $949,800 +4.2%
    2022-- $911,520 -6.9%
    2021-- $979,500 -11.5%
    2020-- $1,107,060 +27%
    2019$132,779 +7.3%$871,860 +47.3%
    2018$123,795 +8.8%$591,784 +6%
    2017$113,807 +2%$558,288
    2016$111,607 $558,288 +0.8%
    2015$111,607 +163.5%$554,107 +6%
    2014$42,348 $522,743 +6%
    2013-- $493,154 +6%
    2012-- $465,240
    2011-- $465,240 +0.2%
    2010-- $464,508 +6%
    2009-- $438,216 +6%
    2008-- $413,412 +11.7%
    2007-- $370,200 -26%
    2006-- $500,584 +35.4%
    2005-- $369,603 +8%
    2004-- $342,225
    2003-- $342,225 +3.2%
    2002-- $331,618 +8%
    2001-- $307,054 +8%
    2000-- $284,310
    Find assessor info on the county website

    Neighborhood: Upper East Side

    Nearby schools

    GreatSchools rating