Skip main navigation
Sold
  • $13,206,700

    60 E 86th St #Townhouse, New York, NY 10028

    4beds
    4,850sqft
    Condominium
    Built in 2014
    -- sqft lot
    $13,206,700 Zestimate®
    $2,723/sqft
    $-- Estimated rent

    Home value

    $13,206,700

    $11.23M - $15.45M

    Not available

    Zestimate® history
    Loading
    Loading...

    Owner options

    List your home for rent

    Find your next renter with Zillow Rental Manager. Plus, with online applications, you can quickly screen prospective tenants – for free.

    Learn more
    Refinance and save

    $88,391/mo

    Est. payment

    Refinancing to a lower rate could help reduce your monthly payments and save thousands over the life of the loan.

    See today's rates

    $88,391/mo

    Est. payment

    Explore your selling options

    Work with a Zillow partner agent

    Leverage their expertise and Zillow's premium Showcase listings to get your home seen by more buyers.

    Get started

    List with your own agent

    Get your home in front of millions of buyers by listing it on Zillow.

    Learn how to do it

    Sell it yourself

    Take full control of how buyers see your home on Zillow by listing For Sale by Owner (FSBO).

    List your home

    What's special

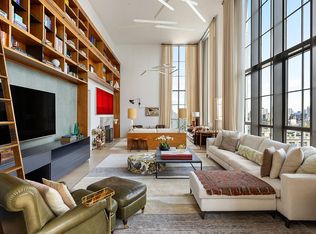
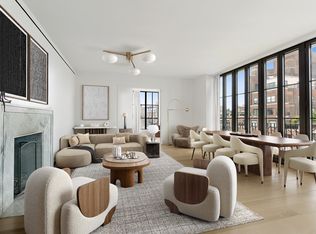
    The triplex at 60 E 86th St is a one of a kind, 4,850 sqft South and North facing residence with a 1,131 sqft private outdoor terrace, offering both the charm and privacy of a brownstone with the service and comfort of a condominium. Accessed through a private ground floor vestibule, and therefore no need for elevator use, the main entertaining floor boasts a dramatic double-height great room with over 20 ft ceilings and a wall of south-facing windows overlooking the expansive outdoor patio. Adjacent to the great room, is the windowed eat-in chef's kitchen, with Caldia marble countertops, a center peninsula with dining bar, top of the line appliances with standalone Subzero refrigerator/freezer, full-height Subzero wine fridge, capacious cabinets with three separate pantries, a Wolf gas range with 6 burners, double ovens, convection oven, warming drawers, sinks, and Miele dishwashers. Steps off the kitchen and great room is the extensive outdoor space outfitted with a complete outdoor kitchen set up with two Subzero fridge drawers, separate ice machine, 2 warming drawers and Wolf BBQ for true indoor-outdoor living. Also on the north side of the great room, there is a separate den/media room completing the unmatched entertaining space. The upper level of the apartment is for comfortable living. There is a spacious mezzanine lounge overlooking the great room, with an adjacent wet bar with a Subzero refrigerator and sink. The primary bedroom suite has two walk-in closets and a stunning five-piece primary bathroom with Lefroy Brooks fixtures, heated floors, glassed-in and oversized full steam shower and water closet, and luxurious soaking tub with a marble deck. There are three additional bedrooms each with an en-suite bath and ample closets. The upper level also has a separate laundry room, with an oversized LG washer/dryer, sink, and pantry. To complete this special residence, below the main level is a generous 30'x15' recreation room. The home is outfitted with a Lutron system for shades and lighting and cool remote for temperature. This residence is unlike any other on the Upper East Side. It is a must see! The building has a 24-hour doorman, residents' library, Cybex fitness center with floor space for yoga, kids' playroom, climate-controlled wine room with individual 200 bottle wine lockers for each apartment, additional storage bin and bicycle storage. There is also direct access from the lower level of the building into a garage with a guaranteed spot on East 85th Street (parking space not included in the monthly charges). Monthly real estate taxes advertised do NOT include the 17.5% primary residence tax abatement.

    This property is off market, which means it's not currently listed for sale or rent on Zillow. This may be different from what's available on other websites or public sources.
    Zillow last checked:

    Listing updated:

    Listed by:

    Hilary Landis,

    Corcoran

    Source: StreetEasy,MLS#: S1649355

    Facts & features

    Interior

    Bedrooms & bathrooms
    • Bedrooms: 4
    • Bathrooms: 5
    • Full bathrooms: 4
    • 1/2 bathrooms: 1
    Rooms
    • Room types: Bike Room, Childrens Playroom
    Cooling
    • Central Air
    Appliances
    • Included: Dishwasher, Washer/Dryer
    Features
    • Flooring: Hardwood
    Interior area
    • Total structure area: 4,850
    • Total interior livable area: 4,850 sqft

    Property

    Parking
    • Parking features: Garage
    • Has garage: Yes
    Features
    • Patio & porch: Other, Terrace
    • Exterior features: Garden, Terrace
    Details
    • Special conditions: Resale

    Construction

    Type & style
    • Home type: Condo
    • Property subtype: Condominium
    Condition
    • Year built: 2014

    Community & HOA

    Community
    • Features: Full Time Doorman
    • Security: Full-Time Doorman
    • Subdivision: Upper East Side
    HOA
    • Has HOA: Yes
    • Amenities included: Fitness Center, Elevator(s), Concierge
    • Services included: Maintenance
    • HOA fee: $7,777 monthly
    Location
    • Region: New York

    Financial & listing details

    • Price per square foot: $2,723/sqft
    • Annual tax amount: $64,632
    • Date on market: 3/2/2023

    Price history

    DateEventPrice
    5/22/2023Sold$12,400,000$2,557/sqft
    Source: StreetEasy #S1649355 Report a problem

    Public tax history

    Tax history is unavailable.

    Neighborhood: Upper East Side

    Nearby schools

    GreatSchools rating