Pride of ownership is evident in this "cute as a button" 3 bed 2.5 bath ranch home in Cortland! The front of the home has tons of curb appeal with it's spacious cement drive and manicured lawn. Walking in you'll feel right at home! The carpet is well maintained and the luxury vinyl flooring is rustic, gorgeous and in great condition! The kitchen offers beautiful cabinetry with tile backsplash,a newer dishwasher, Pella sliding doors and views of the beautiful back yard. Heading down the hallway you'll find three bedrooms. The primary bedroom has a walk in closet and an updated en suite but all of the bedrooms are comfy and cozy! Heading downstairs, you can enjoy the finished basement for extra living space complete with a laundry and half bath for convenience. Out back, you'll be ready for tons of outdoor entertaining with the 31'x 12' freshly stained deck and stunning paver patio! Check out the shed for storage adorned with flower boxes! Cuteness overload! This is a two owner home that has brought lots of love and happiness to its inhabitants and now its ready to do it again! Opportunity knocks. Are you listening? This home is close to I-88, restaurants and shopping. Kitchen flooring, cabinets, countertops, dishwasher updated 2018. Shed 2018. Roof 2013. Concrete drive 2013. Deck stained 2023.
Closed
$285,000
60 E Conestoga Ave, Cortland, IL 60112
3beds
1,110sqft
Single Family Residence
Built in 1990
0.31 Acres Lot
$327,800 Zestimate®
$257/sqft
$2,146 Estimated rent
Home value
$327,800
$311,000 - $344,000
$2,146/mo
Zestimate® history
Owner options
List your home for rent
$2,146/mo
Rent Zestimate®
Find your next renter with Zillow Rental Manager. Plus, with online applications, you can quickly screen prospective tenants – for free.
$2,146/mo
Rent Zestimate®
Refinance and save
$2,113/mo
Est. payment
Refinancing to a lower rate could help reduce your monthly payments and save thousands over the life of the loan.
$2,113/mo
Est. payment
Explore your selling options
Work with a Zillow partner agent
Leverage their expertise and Zillow's premium Showcase listings to get your home seen by more buyers.
Get startedList with your own agent
Get your home in front of millions of buyers by listing it on Zillow.
Learn how to do itSell it yourself
Take full control of how buyers see your home on Zillow by listing For Sale by Owner (FSBO).
List your homeWhat's special
Manicured lawnExtra living spaceHalf bathWalk in closetUpdated en suiteSpacious cement driveLuxury vinyl flooring
Zillow last checked:
Listing updated:
Listed by:
Gretchen Weber 630-377-1855,
Baird & Warner Fox Valley - Geneva
Bought with:
Melissa Mobile
Hometown Realty Group
Source: MRED as distributed by MLS GRID,MLS#: 11811687
Facts & features
Interior
Bedrooms & bathrooms
- Bedrooms: 3
- Bathrooms: 3
- Full bathrooms: 2
- 1/2 bathrooms: 1
Rooms
- Room types: No additional rooms
Primary bedroom
- Features: Flooring (Carpet), Window Treatments (Blinds), Bathroom (Full)
- Level: Main
- Area: 143 Square Feet
- Dimensions: 13X11
Bedroom 2
- Features: Flooring (Carpet), Window Treatments (Blinds)
- Level: Main
- Area: 99 Square Feet
- Dimensions: 11X9
Bedroom 3
- Features: Flooring (Carpet), Window Treatments (Blinds)
- Level: Main
- Area: 99 Square Feet
- Dimensions: 11X9
Kitchen
- Features: Kitchen (Eating Area-Table Space, Pantry-Closet), Flooring (Vinyl), Window Treatments (Blinds)
- Level: Main
- Area: 200 Square Feet
- Dimensions: 20X10
Laundry
- Features: Flooring (Vinyl), Window Treatments (Curtains/Drapes)
- Level: Basement
- Area: 54 Square Feet
- Dimensions: 9X6
Living room
- Features: Flooring (Carpet), Window Treatments (Curtains/Drapes)
- Level: Main
- Area: 195 Square Feet
- Dimensions: 15X13
Heating
- Natural Gas
Cooling
- Central Air
Appliances
- Included: Range, Microwave, Dishwasher, Refrigerator, Water Softener Owned, Humidifier
- Laundry: Gas Dryer Hookup, In Unit
Features
- 1st Floor Bedroom, Walk-In Closet(s), Pantry
- Windows: Screens
- Basement: Finished,Full
Interior area
- Total structure area: 715
- Total interior livable area: 1,110 sqft
- Finished area below ground: 715
Property
Parking
- Total spaces: 2
- Parking features: Concrete, Garage Door Opener, On Site, Garage Owned, Attached, Garage
- Attached garage spaces: 2
- Has uncovered spaces: Yes
Accessibility
- Accessibility features: No Disability Access
Features
- Stories: 1
- Patio & porch: Deck, Porch, Patio
Lot
- Size: 0.31 Acres
- Dimensions: 165.5X77X165.8X76.3
Details
- Additional structures: Shed(s)
- Parcel number: 0920453013
- Special conditions: None
- Other equipment: Ceiling Fan(s), Sump Pump, Backup Sump Pump;
Construction
Type & style
- Home type: SingleFamily
- Architectural style: Ranch
- Property subtype: Single Family Residence
Materials
- Vinyl Siding
Condition
- New construction: No
- Year built: 1990
Utilities & green energy
- Sewer: Public Sewer
- Water: Public
Community & HOA
HOA
- Services included: None
Location
- Region: Cortland
Financial & listing details
- Price per square foot: $257/sqft
- Tax assessed value: $300,180
- Annual tax amount: $5,431
- Date on market: 7/7/2023
- Listing terms: Conventional
- Ownership: Fee Simple
Price history
| Date | Event | Price |
|---|---|---|
| 8/7/2023 | Sold | $285,000+5.6%$257/sqft |
Source:  MRED as distributed by MLS GRID #11811687 Report a problem MRED as distributed by MLS GRID #11811687 Report a problem | ||
| 7/10/2023 | Contingent | $269,900$243/sqft |
Source: MRED as distributed by MLS GRID #11811687 Report a problem | ||
| 7/7/2023 | Listed for sale | $269,900$243/sqft |
Source: MRED as distributed by MLS GRID #11811687 Report a problem | ||
Public tax history
| Year | Property taxes | Tax assessment |
|---|---|---|
| 2024 | $7,714 +43.4% | $100,060 +57.8% |
| 2023 | $5,379 -0.9% | $63,396 +4.8% |
| 2022 | $5,431 -0.7% | $60,504 +5% |
| 2021 | $5,467 +0.2% | $57,606 +3.2% |
| 2020 | $5,458 +3.4% | $55,809 +4.4% |
| 2019 | $5,278 +3.5% | $53,467 +5.7% |
| 2018 | $5,101 +1.7% | $50,565 +5% |
| 2017 | $5,016 +5% | $48,139 +6.4% |
| 2016 | $4,778 | $45,244 +6.5% |
| 2015 | -- | $42,487 +3.9% |
| 2014 | -- | $40,892 -3.5% |
| 2013 | -- | $42,375 -9.1% |
| 2012 | -- | $46,602 -9.4% |
| 2011 | -- | $51,426 -5.7% |
| 2010 | -- | $54,518 -4.6% |
| 2009 | -- | $57,170 +4% |
| 2008 | -- | $54,971 +10.6% |
| 2007 | -- | $49,722 +5.1% |
| 2006 | -- | $47,301 |
Find assessor info on the county website
Neighborhood: 60112
Nearby homes
- $265,9003 bd2 ba1.4k sqft68 E Conestoga Ave, Cortland, IL 60112Off Market
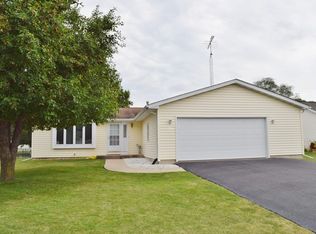
- $230,0005 bd2 ba2k sqft54 E Conestoga Ave, Cortland, IL 60112Sold

- $252,0002 bd1 ba1.2k sqft76 E Conestoga Ave, Cortland, IL 60112Off Market

- $207,9003 bd1 ba1.1k sqft44 E Conestoga Ave, Cortland, IL 60112Off Market
- $265,200-- bd-- ba-- sqft55 E North Ave, Cortland, IL 60112Off Market
- $211,5003 bd1 ba1.3k sqft67 E North Ave, Cortland, IL 60112Off Market
- $255,800-- bd-- ba-- sqft84 E Conestoga Ave, Cortland, IL 60112Off Market
- $293,700-- bd-- ba-- sqft10 N Pampas Dr, Cortland, IL 60112Off Market
Nearby schools
GreatSchools rating
- 5/10Cortland Elementary SchoolGrades: K-5Distance: 1.2 mi
- 3/10Huntley Middle SchoolGrades: 6-8Distance: 3.6 mi
- 3/10De Kalb High SchoolGrades: 9-12Distance: 4.4 mi
Schools provided by the listing agent
- District: 428
Source: MRED as distributed by MLS GRID. This data may not be complete. We recommend contacting the local school district to confirm school assignments for this home.
Get a cash offer in 3 minutes
Find out how much your home could sell for in as little as 3 minutes with a no-obligation cash offer.
Estimated market value
$327,800
Get a cash offer in 3 minutes
Find out how much your home could sell for in as little as 3 minutes with a no-obligation cash offer.
Estimated market value
$327,800
- Illinois
- DeKalb County
- Cortland
- 60112
- 60 E Conestoga Ave
Nearby cities
Nearby zip codes
Other Cortland Topics
