Skip main navigation
Pending
  • $189,900

    60 E Maple St, Dallastown, PA 17313

    3beds
    1,256sqft
    : 
    $1,328/mo
    Get pre-qualified
    Single Family Residence
    Built in 1924
    2,613 Square Feet Lot
    $189,800 Zestimate®
    $151/sqft
    $-- HOA

    What's special

    Off-street parkingPrivate balconyFully remodeled bathroom
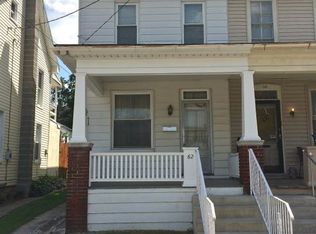
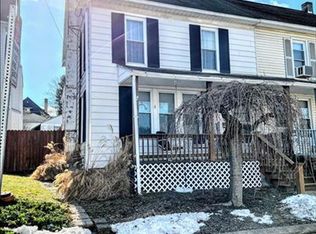
    Well-maintained semi-detached home in the heart of Dallastown offering 3 bedrooms and 1 fully remodeled bathroom (2023). The first floor features durable luxury vinyl plank flooring, creating an inviting and low-maintenance living space. A unique dressing room with double closets provides additional storage and flexibility while offering access to the remodeled bathroom and private balcony. A few of the recent updates include rebuilt front concrete steps (2022), a new rubber roof on the rear portion of the home (2025), and a brand-new Trex porch with updated railings (2026), providing added value and peace of mind. Outside, you'll appreciate the convenience of off-street parking and a location close to schools, dining, and everyday amenities. This move-in-ready home is an excellent opportunity for buyers looking for a well-cared-for property with thoughtful updates. MORE PHOTOS COMING SOON
    41 days
    73
    0

    Likely to sell faster than

    Zillow last checked:

    Listing updated:

    Listed by:

    Sherry Lease 717-357-6180,

    House Broker Realty LLC 7177579999

    Source: Bright MLS,MLS#: PAYK2108260MLS Logo

      Facts & features

      Interior

      Bedrooms & bathrooms
      • Bedrooms: 3
      • Bathrooms: 1
      • Full bathrooms: 1
      Rooms
      • Room types: Living Room, Dining Room, Bedroom 2, Bedroom 3, Kitchen, Family Room, Bedroom 1, Laundry, Other
      Bedroom 1
      • Description: -NOT USED-
      • Level: Upper
      • Area: 143 Square Feet
      • Dimensions: 13 X 11
      Bedroom 2
      • Description: -NOT USED-
      • Level: Upper
      • Area: 84 Square Feet
      • Dimensions: 7 X 12
      Bedroom 3
      • Description: -NOT USED-
      • Level: Upper
      • Area: 140 Square Feet
      • Dimensions: 14 X 10
      Dining room
      • Description: -NOT USED-
      • Level: Main
      • Area: 120 Square Feet
      • Dimensions: 10 X 12
      Family room
      • Description: -NOT USED-
      • Level: Lower
      • Area: 288 Square Feet
      • Dimensions: 24 X 12
      Kitchen
      • Description: -NOT USED-
      • Level: Main
      • Area: 144 Square Feet
      • Dimensions: 9 X 16
      Laundry
      • Level: Unspecified
      Living room
      • Description: -NOT USED-
      • Level: Main
      • Area: 154 Square Feet
      • Dimensions: 14 X 11
      Other
      • Description: -NOT USED-
      • Level: Upper
      • Area: 60 Square Feet
      • Dimensions: 6 X 10
      Other
      • Description: -NOT USED-
      • Level: Main
      • Area: 70 Square Feet
      • Dimensions: 5 X 14
      Other
      • Level: Unspecified
      Heating
      • Radiator, Hot Water, Natural Gas, Electric
      Cooling
      • Window Unit(s)
      Appliances
      • Included: Dishwasher, Oven, Refrigerator, Gas Water Heater
      • Laundry: Laundry Room
      Features
      • Eat-in Kitchen, Formal/Separate Dining Room
      • Flooring: Luxury Vinyl, Carpet
      • Doors: Storm Door(s)
      • Windows: Storm Window(s)
      • Basement: Unfinished
      • Has fireplace: No
      Interior area
      • Total structure area: 1,256
      • Total interior livable area: 1,256 sqft
      • Finished area above ground: 1,256

      Property

      Parking
      • Total spaces: 1
      • Parking features: On Street, Driveway
      • Uncovered spaces: 1
      Accessibility
      • Accessibility features: None
      Features
      • Levels: Two and One Half
      • Stories: 2.5
      • Patio & porch: Porch
      • Pool features: None
      • Fencing: Vinyl
      • Frontage length: Road Frontage: 18
      Lot
      • Size: 2,613 Square Feet
      Details
      • Additional structures: Above Grade
      • Parcel number: 560000201100000000
      • Zoning: RESIDENTIAL
      • Special conditions: Standard

      Construction

      Type & style
      • Home type: SingleFamily
      • Architectural style: Colonial
      • Property subtype: Single Family Residence
      • Attached to another structure: Yes
      Materials
      • Stick Built, Vinyl Siding
      • Foundation: Permanent
      • Roof: Rubber,Slate
      Condition
      • Good
      • New construction: No
      • Year built: 1924

      Utilities & green energy

      • Sewer: Public Sewer
      • Water: Public

      Community & HOA

      Community
      • Security: Smoke Detector(s)
      • Subdivision: Dallastown
      HOA
      • Has HOA: No
      Location
      • Region: Dallastown
      • Municipality: DALLASTOWN BORO

      Financial & listing details

      • Price per square foot: $151/sqft
      • Tax assessed value: $73,600
      • Annual tax amount: $2,604
      • Date on market: 7/25/2026
      • Listing agreement: Exclusive Right To Sell
      • Listing terms: Conventional,Cash
      • Inclusions: See Inclusions List
      • Exclusions: Washer / Dryer
      • Ownership: Fee Simple

        Estimated market value

        $189,800

        $180,000 - $199,000

        $1,714/mo

        Price history

        DateEventPrice
        7/30/2026Pending sale$189,900$151/sqft
        Source: Bright MLS #PAYK2108260 Report a problem
        7/25/2026Listed for sale$189,900+89.9%$151/sqft
        Source: Bright MLS #PAYK2108260 Report a problem
        8/25/2009Sold$100,000$80/sqft
        Source: Public Record Report a problem
        6/12/2009Listed for sale$100,000$80/sqft
        Source: Morgan Collins #20905630 Report a problem

        Public tax history

        YearProperty taxesTax assessment
        2026$2,557 $73,600
        2025$2,557 $73,600
        2024$2,557 $73,600
        2023$2,557 +9.5%$73,600
        2022$2,334 -2.8%$73,600
        2021$2,402 +2.9%$73,600
        2020$2,334 +0.3%$73,600
        2019$2,327 $73,600
        2018$2,327 +364.2%$73,600
        2017$501 $73,600
        2016-- $73,600
        2015-- $73,600
        2014-- $73,600
        2013-- $73,600
        2012-- $73,600
        2011-- $73,600
        2010-- $73,600
        2009-- $73,600
        2008-- $73,600
        2007-- $73,600
        2006-- $73,600 +17.2%
        2005-- $62,790
        2004-- $62,790
        2003-- $62,790
        2002-- $62,790
        2000-- $62,790
        1999-- $62,790
        Find assessor info on the county website

        Monthly payment

        Est. payment

        Payment breakdown

        Explore the cost of this home by adjusting the details. Changes won't be saved.
        All calculations are estimates and provided by Zillow, Inc. for informational purposes only. Actual amounts may vary.
        HOA fees may include property taxes on listings classified as Co-Ops. Contact the listing agent and/or owner for fee details.
        See how much you could borrow to make a competitive offer.

        Climate risks

        Neighborhood: 17313

        Getting around

        57 / 100
        Somewhat Walkable
        37 / 100
        Somewhat Bikeable

        Nearby schools

        GreatSchools rating
        Schools provided by the listing agent
        • High: Dallastown Area
        • District: Dallastown Area

        Source: Bright MLS. This data may not be complete. We recommend contacting the local school district to confirm school assignments for this home.

        A local agent can set up tours, give advice and negotiate with sellers.

        A local lender can help you make sure your offer is ready when you are.

        Browse local experts