Skip main navigation
Closed
  • $925,000

    60 E Scott St #201-202, Chicago, IL 60610

    2beds
    1,870sqft
    Condominium, Single Family Residence
    Built in 1917
    -- sqft lot
    $950,000 Zestimate®
    $495/sqft
    $4,301 Estimated rent

    Home value

    $950,000

    $865,000 - $1.04M

    $4,301/mo

    Zestimate® history
    Loading
    Loading...

    Owner options

    List your home for rent

    $4,301/mo

    Rent Zestimate®

    Find your next renter with Zillow Rental Manager. Plus, with online applications, you can quickly screen prospective tenants – for free.

    Learn more

    $4,301/mo

    Rent Zestimate®

    Refinance and save

    $6,710/mo

    Est. payment

    Refinancing to a lower rate could help reduce your monthly payments and save thousands over the life of the loan.

    See today's rates

    $6,710/mo

    Est. payment

    Explore your selling options

    Work with a Zillow partner agent

    Leverage their expertise and Zillow's premium Showcase listings to get your home seen by more buyers.

    Get started

    List with your own agent

    Get your home in front of millions of buyers by listing it on Zillow.

    Learn how to do it

    Sell it yourself

    Take full control of how buyers see your home on Zillow by listing For Sale by Owner (FSBO).

    List your home

    What's special

    Historic eleganceDesigner touchesModern luxuryGold coast condoRalph lauren light fixturesVintage charmMarble - clad bathrooms
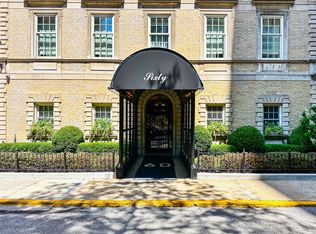
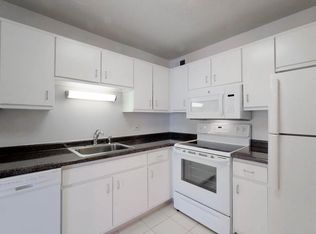
    In the heart of Chicago's historic Gold Coast, a magnificent pied-a-terre awaits your arrival. This sumptuous residence, meticulously transformed from two apartments into one, is a testament to the finest in high-end design. From the moment you step inside, you'll be enchanted by Ralph Lauren light fixtures, polished nickel door hardware, and German-engineered stainless steel sliding door systems that effortlessly blend vintage charm with modern luxury. The marble-clad bathrooms, adorned with Waterworks fixtures, offer a sanctuary of serenity. The gourmet kitchen is a culinary masterpiece with custom ebonized cabinetry, marble countertops, and top-of-the-line Wolf/Subzero appliances. Designer touches grace the living areas, creating an atmosphere of sophistication. Here, you'll savor both lake and courtyard views, a rare fusion of urban convenience and natural beauty. Located within close proximity to the lakefront path and the upscale shops of Oak Street and Michigan Avenue, this residence offers the best of city living. With its unique blend of historic elegance and contemporary opulence, this Gold Coast condo is an invitation to a lifestyle of unparalleled luxury. Parking available for lease at 1212 N Lake Shore Dr or 1221 N State.

    Zillow last checked:

    Listing updated:

    Listed by:

    Daniela Pagani 312-402-4072,

    Real Broker LLC

    Bought with:

    Gregory Brooks

    Baird & Warner

    Source: MRED as distributed by MLS GRID,MLS#: 12019613MLS Logo

    Facts & features

    Interior

    Bedrooms & bathrooms
    • Bedrooms: 2
    • Bathrooms: 2
    • Full bathrooms: 2
    Rooms
    • Room types: Breakfast Room, Office, Walk In Closet
    Primary bedroom
    • Features: Flooring (Carpet), Bathroom (Full)
    • Level: Main
    • Area: 144 Square Feet
    • Dimensions: 12X12
    Bedroom 2
    • Features: Flooring (Carpet)
    • Level: Main
    • Area: 140 Square Feet
    • Dimensions: 10X14
    Breakfast room
    • Level: Main
    • Area: 143 Square Feet
    • Dimensions: 13X11
    Dining room
    • Features: Flooring (Hardwood), Window Treatments (Shades)
    • Level: Main
    • Dimensions: COMBO
    Family room
    • Features: Flooring (Hardwood)
    • Level: Main
    • Area: 324 Square Feet
    • Dimensions: 18X18
    Kitchen
    • Features: Kitchen (Galley, Pantry-Butler, Updated Kitchen), Flooring (Hardwood)
    • Level: Main
    • Area: 77 Square Feet
    • Dimensions: 7X11
    Living room
    • Features: Flooring (Hardwood)
    • Level: Main
    • Area: 342 Square Feet
    • Dimensions: 19X18
    Office
    • Level: Main
    • Area: 88 Square Feet
    • Dimensions: 8X11
    Walk in closet
    • Level: Main
    • Area: 108 Square Feet
    • Dimensions: 6X18
    Walk in closet
    • Level: Main
    • Area: 60 Square Feet
    • Dimensions: 10X6
    Heating
    • Electric, Radiant, Zoned
    Cooling
    • Central Air
    Appliances
    • Included: Range, Microwave, Dishwasher, High End Refrigerator, Washer, Dryer, Disposal, Stainless Steel Appliance(s), Wine Refrigerator, Range Hood, Humidifier
    • Laundry: Washer Hookup, Main Level, In Unit
    Features
    • Elevator, 1st Floor Bedroom, 1st Floor Full Bath, Built-in Features, Walk-In Closet(s), Dining Combo, Pantry
    • Flooring: Hardwood
    • Basement: None
    • Number of fireplaces: 1
    • Fireplace features: Wood Burning, Living Room
    • Common walls with other units/homes: End Unit
    Interior area
    • Total structure area: 0
    • Total interior livable area: 1,870 sqft

    Property

    Accessibility
    • Accessibility features: No Disability Access
    Features
    • Patio & porch: Patio
    Details
    • Additional parcels included: 17031100111004
    • Parcel number: 17031100111003
    • Special conditions: List Broker Must Accompany

    Construction

    Type & style
    • Home type: Condo
    • Property subtype: Condominium, Single Family Residence
    Materials
    • Brick, Limestone
    Condition
    • New construction: No
    • Year built: 1917
    • Major remodel year: 2017

    Utilities & green energy

    • Sewer: Public Sewer
    • Water: Lake Michigan

    Community & HOA

    HOA
    • Has HOA: Yes
    • Services included: Water, Gas, Insurance, Cable TV, Exterior Maintenance, Lawn Care, Scavenger, Snow Removal, Internet
    • HOA fee: $1,265 monthly
    Location
    • Region: Chicago

    Financial & listing details

    • Price per square foot: $495/sqft
    • Annual tax amount: $18,099
    • Date on market: 4/3/2024
    • Listing terms: Cash
    • Ownership: Condo

    Price history

    DateEventPrice
    6/7/2024Sold$925,000-5.1%$495/sqft
    Source: MRED as distributed by MLS GRID #12019613 Report a problem
    5/8/2024Contingent$975,000$521/sqft
    Source: MRED as distributed by MLS GRID #12019613 Report a problem
    4/3/2024Listed for sale$975,000-7.1%$521/sqft
    Source: MRED as distributed by MLS GRID #12019613 Report a problem
    4/3/2024Listing removed--
    Source: MRED as distributed by MLS GRID #11914724 Report a problem
    2/22/2024Listed for sale$1,049,000+2.3%$561/sqft
    Source: MRED as distributed by MLS GRID #11914724 Report a problem
    3/15/2019Sold$1,025,000-10.8%$548/sqft
    Source: MRED as distributed by MLS GRID #10083319 Report a problem
    1/10/2019Pending sale$1,149,000$614/sqft
    Source: Coldwell Banker Residential Brokerage - Gold Coast #10083319 Report a problem
    11/9/2018Price change$1,149,000-8%$614/sqft
    Source: Coldwell Banker Residential Brokerage - Lincoln Park Clybourn #10083319 Report a problem
    9/14/2018Listed for sale$1,249,000-5.7%$668/sqft
    Source: Coldwell Banker Residential #10083319 Report a problem
    8/9/2018Listing removed$1,325,000$709/sqft
    Source: Berkshire Hathaway HomeServices KoenigRubloff Realty Group #09867904 Report a problem
    2/27/2018Price change$1,325,000-5%$709/sqft
    Source: Berkshire Hathaway HomeServices KoenigRubloff Realty Group #09738629 Report a problem
    9/1/2017Listed for sale$1,395,000$746/sqft
    Source: Berkshire Hathaway HomeServices KoenigRubloff #09738629 Report a problem

    Public tax history

    Tax history is unavailable.

    Neighborhood: Gold Coast

    Nearby schools

    GreatSchools rating
    Schools provided by the listing agent
    • District: 299

    Source: MRED as distributed by MLS GRID. This data may not be complete. We recommend contacting the local school district to confirm school assignments for this home.

    Get a cash offer in 3 minutes
    Find out how much your home could sell for in as little as 3 minutes with a no-obligation cash offer.
    Estimated market value
    $950,000
    Get a cash offer in 3 minutes
    Find out how much your home could sell for in as little as 3 minutes with a no-obligation cash offer.
    Estimated market value
    $950,000