Step into timeless charm with this Victorian home located on .66 acres in the Village of Jefferson. Offering 4–5 bedrooms, 2 full baths, and a 2+ car attached garage, this residence combines historic elegance with modern convenience.
Inside, you’ll find an eat-in kitchen, formal dining room, parlor, and welcoming foyer, along with a main-floor bathroom and laundry closet. The three-season porch provides a relaxing space to enjoy the changing seasons.
Upstairs, the second floor hosts 4 bedrooms and a full bath, while the third floor offers a spacious recreational room accented by beautiful stained-glass windows. Additional stained-glass details can be found in some of the bedrooms, adding to the home’s historic character.
The basement features a wine cellar, while two ornate fireplaces highlight the home’s craftsmanship. With its blend of history, space, and unique features, this Victorian beauty is truly a remarkable opportunity in Jefferson.
Closed
$249,000
60 E Walnut St, Jefferson, OH 44047
5beds
5,792sqft
Single Family Residence
Built in 1900
0.66 Acres Lot
$303,600 Zestimate®
$43/sqft
$2,271 Estimated rent
Home value
$303,600
$264,000 - $343,000
$2,271/mo
Zestimate® history
Owner options
List your home for rent
$2,271/mo
Rent Zestimate®
Find your next renter with Zillow Rental Manager. Plus, with online applications, you can quickly screen prospective tenants – for free.
$2,271/mo
Rent Zestimate®
Refinance and save
$1,718/mo
Est. payment
Refinancing to a lower rate could help reduce your monthly payments and save thousands over the life of the loan.
$1,718/mo
Est. payment
Explore your selling options
Work with a Zillow partner agent
Leverage their expertise and Zillow's premium Showcase listings to get your home seen by more buyers.
Get startedList with your own agent
Get your home in front of millions of buyers by listing it on Zillow.
Learn how to do itSell it yourself
Take full control of how buyers see your home on Zillow by listing For Sale by Owner (FSBO).
List your homeWhat's special
Victorian homeModern convenienceHistoric eleganceWelcoming foyerSpacious recreational roomWine cellarStained-glass windows
Zillow last checked:
Listing updated:
Listed by:
Debbie Woodworth 440-275-5101 woodworth1244@gmail.com,
Diversified Homes, LLC,
Georgia A Butte 440-261-2805,
Diversified Homes, LLC
Bought with:
Tara Rhodes, 2023007030
Platinum Real Estate
Source: MLS Now,MLS#: 5158004 Originating MLS: Ashtabula County REALTORS
Originating MLS: Ashtabula County REALTORSFacts & features
Interior
Bedrooms & bathrooms
- Bedrooms: 5
- Bathrooms: 2
- Full bathrooms: 2
- Main level bathrooms: 1
- Main level bedrooms: 1
Bedroom
- Description: Flooring: Wood
- Level: First
- Dimensions: 12 x 15
Bedroom
- Description: Flooring: Wood
- Level: Second
- Dimensions: 15 x 13
Bedroom
- Description: Flooring: Wood
- Level: Second
- Dimensions: 14 x 12
Bedroom
- Description: Flooring: Wood
- Level: Second
- Dimensions: 15 x 14
Bedroom
- Description: Flooring: Wood
- Level: Second
- Dimensions: 15 x 15
Bathroom
- Description: Flooring: Wood
- Level: First
- Dimensions: 9 x 12
Bathroom
- Description: Flooring: Linoleum
- Level: Second
- Dimensions: 10 x 8
Bonus room
- Description: Flooring: Wood
- Level: Second
- Dimensions: 31 x 11
Dining room
- Description: Flooring: Wood
- Features: Fireplace
- Level: First
- Dimensions: 15 x 13
Entry foyer
- Description: Flooring: Carpet
- Level: First
- Dimensions: 8 x 7
Kitchen
- Description: Flooring: Wood
- Level: First
- Dimensions: 21 x 14
Living room
- Description: Flooring: Wood
- Features: Fireplace
- Level: First
- Dimensions: 20 x 15
Office
- Description: Flooring: Wood
- Level: First
- Dimensions: 15 x 15
Other
- Description: wine cellar
- Level: Basement
- Dimensions: 8 x 15
Recreation
- Level: Third
- Dimensions: 43 x 33
Sunroom
- Description: Flooring: Carpet
- Level: First
- Dimensions: 11 x 22
Heating
- Baseboard, Radiator(s)
Cooling
- Ceiling Fan(s), Window Unit(s)
Appliances
- Included: Dryer, Refrigerator, Washer
- Laundry: Laundry Closet
Features
- Basement: Full,Unfinished
- Number of fireplaces: 2
- Fireplace features: Decorative
Interior area
- Total structure area: 5,792
- Total interior livable area: 5,792 sqft
- Finished area above ground: 2,896
- Finished area below ground: 2,896
Property
Parking
- Total spaces: 2
- Parking features: Attached, Concrete, Garage
- Attached garage spaces: 2
Features
- Levels: Three Or More
- Patio & porch: Side Porch
Lot
- Size: 0.66 Acres
- Dimensions: 85 x 330
Details
- Parcel number: 260210018500
Construction
Type & style
- Home type: SingleFamily
- Architectural style: Victorian
- Property subtype: Single Family Residence
Materials
- Aluminum Siding
- Roof: Asphalt,Fiberglass
Condition
- Year built: 1900
Utilities & green energy
- Sewer: Public Sewer
- Water: Public
Community & HOA
Community
- Subdivision: Village/Jefferson
HOA
- Has HOA: No
Location
- Region: Jefferson
Financial & listing details
- Price per square foot: $43/sqft
- Tax assessed value: $185,800
- Annual tax amount: $2,976
- Date on market: 9/19/2025
- Cumulative days on market: 41 days
Price history
| Date | Event | Price |
|---|---|---|
| 11/12/2025 | Sold | $249,000-7.4%$43/sqft |
Source:  MLS Now #5158004 Report a problem MLS Now #5158004 Report a problem | ||
| 10/27/2025 | Pending sale | $269,000$46/sqft |
Source: MLS Now #5158004 Report a problem | ||
| 10/7/2025 | Contingent | $269,000$46/sqft |
Source: MLS Now #5158004 Report a problem | ||
| 9/19/2025 | Listed for sale | $269,000$46/sqft |
Source: MLS Now #5158004 Report a problem | ||
Public tax history
| Year | Property taxes | Tax assessment |
|---|---|---|
| 2025 | $2,993 +0.6% | $65,040 |
| 2024 | $2,976 +14.8% | $65,040 |
| 2023 | $2,592 +33.2% | $65,040 +38.4% |
| 2022 | $1,947 +4.6% | $47,010 |
| 2021 | $1,861 -0.4% | $47,010 |
| 2020 | $1,868 -3.3% | $47,010 -0.4% |
| 2019 | $1,933 +3.1% | $47,180 |
| 2018 | $1,875 +0.1% | $47,180 |
| 2017 | $1,874 -1.4% | $47,180 +0.9% |
| 2016 | $1,899 +2.4% | $46,760 |
| 2015 | $1,855 +2.7% | $46,760 |
| 2014 | $1,806 +23.9% | $46,760 +18.1% |
| 2013 | $1,458 +4.6% | $39,590 +3.6% |
| 2012 | $1,394 +0.2% | $38,220 |
| 2011 | $1,391 -7.9% | $38,220 -9.1% |
| 2010 | $1,511 -1.1% | $42,040 +0% |
| 2008 | $1,528 +0.4% | $42,035 +3.9% |
| 2007 | $1,523 -20.7% | $40,460 |
| 2006 | $1,921 +2.1% | $40,460 |
| 2005 | $1,881 +12.4% | $40,460 +8% |
| 2004 | $1,674 +1.8% | $37,450 |
| 2003 | $1,645 +2.9% | $37,450 |
| 2002 | $1,599 +3.4% | $37,450 +16.2% |
| 2001 | $1,546 +9.1% | $32,235 |
| 2000 | $1,417 | $32,235 |
Find assessor info on the county website
Neighborhood: 44047
Nearby homes
- $191,7003 bd1 ba1.8k sqft66 E Walnut St, Jefferson, OH 44047Off Market
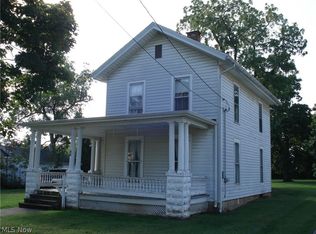
- $218,3003 bd1 ba2.6k sqft54 E Walnut St, Jefferson, OH 44047Off Market
- $172,2002 bd1 ba1.5k sqft57 E Walnut St, Jefferson, OH 44047Off Market
- $5,300-- bd-- ba-- sqft57 E Walnut St, Jefferson, OH 44047Off Market
- $216,4003 bd1 ba2.1k sqft72 E Walnut St, Jefferson, OH 44047Off Market
- $213,1003 bd2 ba1.8k sqft48 E Walnut St, Jefferson, OH 44047Off Market
- $195,9003 bd2 ba1.7k sqft78 E Walnut St, Jefferson, OH 44047Off Market
- $3,500-- bd-- ba-- sqft72 E Walnut St, Jefferson, OH 44047Off Market
Nearby schools
GreatSchools rating
- 6/10Jefferson Elementary SchoolGrades: K-6Distance: 1.2 mi
- 7/10Jefferson Area Junior High SchoolGrades: 7-8Distance: 1.1 mi
- 7/10Jefferson Area Sr High SchoolGrades: 9-12Distance: 1.1 mi
Schools provided by the listing agent
- District: Jefferson Area LSD - 406
Source: MLS Now. This data may not be complete. We recommend contacting the local school district to confirm school assignments for this home.
Get a cash offer in 3 minutes
Find out how much your home could sell for in as little as 3 minutes with a no-obligation cash offer.
Estimated market value
$303,600
Get a cash offer in 3 minutes
Find out how much your home could sell for in as little as 3 minutes with a no-obligation cash offer.
Estimated market value
$303,600
- Ohio
- Ashtabula County
- Jefferson
- 44047
- 60 E Walnut St
