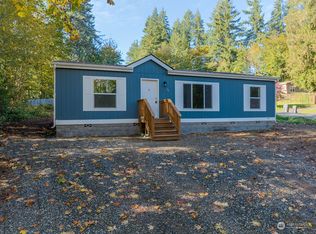
NEW PRICE $295K! SHORECREST NEARLY NEW Move In Ready MFH! Salt water access, community pool, play fields & park areas. Adorable 2 bedroom 1 3/4 bath built by Clayton Homes in late 2020, installed on site 2021. Great room concept with Tray Ceiling & Ceiling Fan in the main living space & Primary bedroom. Custom Hickory Cabinets complement the Black Kitchen Appliances & Luxury Vinyl flooring. Stylish White Barn Door to the Utility Room with nearly new Washer & Dryer included compliments the Bright white windows, trim & blinds. Sola-tube for natural light in the Primary bath w- glass walk in shower. Long driveway may accommodate an RV & there's an outbuilding (+/-8' x 10') for your garden tools. Shady back patio & landscaping is done! WOW!
Sold
Listed by: RE/MAX Northwest • Jackie Ashley
Bought with: PRO RLTYSRVCS Eastside
$309,000
60 E Wood Lane, Shelton, WA 98584
2beds
1,026sqft
Manufactured Home, Manufactured On Land
Built in 2020
6,534 Square Feet Lot
$306,600 Zestimate®
$301/sqft
$1,797 Estimated rent
Home value
$306,600
$291,000 - $322,000
$1,797/mo
Zestimate® history
Owner options
List your home for rent
$1,797/mo
Rent Zestimate®
Find your next renter with Zillow Rental Manager. Plus, with online applications, you can quickly screen prospective tenants – for free.
$1,797/mo
Rent Zestimate®
Refinance and save
$1,859/mo
Est. payment
Refinancing to a lower rate could help reduce your monthly payments and save thousands over the life of the loan.
$1,859/mo
Est. payment
Explore your selling options
Work with a Zillow partner agent
Leverage their expertise and Zillow's premium Showcase listings to get your home seen by more buyers.
Get startedList with your own agent
Get your home in front of millions of buyers by listing it on Zillow.
Learn how to do itSell it yourself
Take full control of how buyers see your home on Zillow by listing For Sale by Owner (FSBO).
List your homeWhat's special
Zillow last checked:
Listing updated:
Listed by:
Jackie Ashley,
RE/MAX Northwest
Bought with:
Rachel Leigh Meyers, 23032445
PRO RLTYSRVCS Eastside
Source: NWMLS as distributed by MLS GRID,MLS#: 2254236
Facts & features
Interior
Bedrooms & bathrooms
- Bedrooms: 2
- Bathrooms: 2
- Full bathrooms: 1
- 3/4 bathrooms: 1
- Main level bathrooms: 2
- Main level bedrooms: 2
Heating
- Fireplace, 90%+ High Efficiency, Forced Air, Electric
Cooling
- Forced Air
Appliances
- Included: Dishwasher(s), Dryer(s), Microwave(s), Refrigerator(s), See Remarks, Stove(s)/Range(s), Washer(s), Water Heater: Electric, Water Heater Location: Closet
Features
- Bath Off Primary, Ceiling Fan(s)
- Flooring: Vinyl, Vinyl Plank
- Windows: Double Pane/Storm Window, Skylight(s)
- Basement: None
- Number of fireplaces: 1
- Fireplace features: Electric, Main Level: 1, Fireplace
Interior area
- Total structure area: 1,026
- Total interior livable area: 1,026 sqft
Property
Parking
- Parking features: Driveway, Off Street, RV Parking
Features
- Levels: One
- Stories: 1
- Entry location: Main
- Patio & porch: Bath Off Primary, Ceiling Fan(s), Double Pane/Storm Window, Fireplace, Skylight(s), Vaulted Ceiling(s), Walk-In Closet(s), Water Heater
- Pool features: Community
- Has view: Yes
- View description: See Remarks
Lot
- Size: 6,534 Square Feet
- Dimensions: 60' x 110' x 60' x 10
- Features: Paved, Cable TV, Deck, High Speed Internet, Outbuildings, Patio, RV Parking
- Topography: Level,Rolling
Details
- Parcel number: 320215803035
- Zoning description: RR5,Jurisdiction: County
- Special conditions: Standard
- Other equipment: Leased Equipment: No
Construction
Type & style
- Home type: MobileManufactured
- Architectural style: See Remarks,Manuf-Double Wide
- Property subtype: Manufactured Home, Manufactured On Land
Materials
- Cement Planked, Wood Siding
- Foundation: Block, Slab, Tie Down
- Roof: Composition
Condition
- Very Good
- Year built: 2020
- Major remodel year: 2020
Details
- Builder model: ING382F
- Builder name: Clayton Homes
Utilities & green energy
- Electric: Company: Mason County PUD #3
- Sewer: Septic Tank, Company: On Site Septic
- Water: Community, Company: Shorecrest Estates
- Utilities for property: Xfinity, Hood Canal Communications
Green energy
- Green verification: Northwest ENERGY STAR®
Community & HOA
Community
- Features: Athletic Court, Boat Launch, CCRs, Park, Playground
- Subdivision: Shorecrest
HOA
- HOA fee: $20 monthly
- HOA phone: 360-426-5155
Location
- Region: Shelton
Financial & listing details
- Price per square foot: $301/sqft
- Tax assessed value: $237,985
- Annual tax amount: $1,885
- Date on market: 7/17/2024
- Cumulative days on market: 735 days
- Listing terms: Conventional,FHA,See Remarks,USDA Loan,VA Loan
- Inclusions: Dishwasher(s), Dryer(s), LeasedEquipment, Microwave(s), Refrigerator(s), See Remarks, Stove(s)/Range(s), Washer(s)
- Body type: Double Wide
Price history
| Date | Event | Price |
|---|---|---|
| 9/25/2024 | Sold | $309,000+4.7%$301/sqft |
Source:  NWMLS as distributed by MLS GRID #2254236 Report a problem NWMLS as distributed by MLS GRID #2254236 Report a problem | ||
| 8/29/2024 | Pending sale | $295,000$288/sqft |
Source: NWMLS as distributed by MLS GRID #2254236 Report a problem | ||
| 8/25/2024 | Price change | $295,000-1.7%$288/sqft |
Source: NWMLS as distributed by MLS GRID #2254236 Report a problem | ||
| 8/4/2024 | Price change | $299,950-2.6%$292/sqft |
Source: NWMLS as distributed by MLS GRID #2254236 Report a problem | ||
| 7/16/2024 | Price change | $308,000-0.6%$300/sqft |
Source: NWMLS as distributed by MLS GRID #2254236 Report a problem | ||
| 6/19/2024 | Listed for sale | $310,000+26.5%$302/sqft |
Source: NWMLS as distributed by MLS GRID #2254236 Report a problem | ||
| 2/9/2021 | Sold | $245,000+2.1%$239/sqft |
Source: NWMLS as distributed by MLS GRID #1711567 Report a problem | ||
| 1/9/2021 | Pending sale | $240,000$234/sqft |
Source: Coldwell Banker Danforth #1711567 Report a problem | ||
| 1/9/2021 | Listed for sale | $240,000+2566.7%$234/sqft |
Source: Coldwell Banker Danforth #1711567 Report a problem | ||
| 12/12/2019 | Sold | $9,000+28.6%$9/sqft |
Source: NWMLS as distributed by MLS GRID #1076056 Report a problem | ||
| 10/6/2006 | Sold | $7,000$7/sqft |
Source: Public Record Report a problem | ||
Public tax history
| Year | Property taxes | Tax assessment |
|---|---|---|
| 2024 | $2,097 +11.3% | $237,985 +24.5% |
| 2023 | $1,885 +10.2% | $191,215 +73.9% |
| 2022 | $1,710 | $109,970 +552.6% |
| 2021 | -- | $16,850 +163.3% |
| 2020 | $179 +140.7% | $6,400 -24.7% |
| 2018 | $75 -18.7% | $8,500 |
| 2017 | $92 -7.5% | $8,500 -37% |
| 2016 | $99 -35.2% | $13,500 +3.6% |
| 2015 | $153 +3.5% | $13,025 +6.2% |
| 2014 | $148 | $12,270 -0.6% |
| 2013 | $148 | $12,350 |
Find assessor info on the county website
Neighborhood: 98584
Nearby homes
- $310,0003 bd2 ba1.1k sqft100 E Hillcrest Dr, Shelton, WA 98584Sold
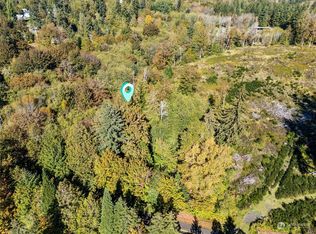
- $82,0005.14 Acres0 Hillcrest & Leeds, Shelton, WA 98584Sold

- $20,0008,276.4 Square Feet920 E 8th St, Shelton, WA 98584Sold
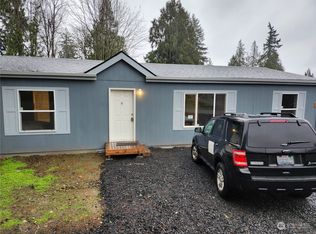
- $310,0003 bd2 ba1.2k sqft41 E Lynwood Dr, Shelton, WA 98584Sold
- $319,5003 bd2 ba1.1k sqft21 E Fir Pl, Shelton, WA 98584Sold
- $315,0001 bd1 ba720 sqft2140 E Crestview Dr, Shelton, WA 98584Sold
- $--0.34 Acres0 E Lynwood Dr, Shelton, WA 98584Off Market
- $155,0003 bd2 ba1.3k sqft180 E Hillcrest Dr, Shelton, WA 98584Sold
Nearby schools
GreatSchools rating
- 4/10Pioneer Elementary SchoolGrades: PK-5Distance: 4 mi
- 2/10Pioneer Intermediate/Middle SchoolGrades: 6-8Distance: 3.9 mi
Schools provided by the listing agent
- Elementary: Pioneer Primary Sch
- Middle: Pioneer Intermed/Mid
Source: NWMLS as distributed by MLS GRID. This data may not be complete. We recommend contacting the local school district to confirm school assignments for this home.
Get a cash offer in 3 minutes
Find out how much your home could sell for in as little as 3 minutes with a no-obligation cash offer.
Estimated market value
$306,600
Get a cash offer in 3 minutes
Find out how much your home could sell for in as little as 3 minutes with a no-obligation cash offer.
Estimated market value
$306,600
- Washington
- Mason County
- Shelton
- 98584
- 60 E Wood Lane
Nearby cities
Nearby zip codes
Other Shelton Topics
