This handsome storybook Tudor perched up on private corner lot on a premier Larchmont street in Murray Avenue Elementary that walks to absolutely everything! Timeless architectural charm with original details to include stone retaining walls, a stone turret entry vestibule with a vintage, solid wood front door, hardwood floors, exposed beams and a hearth stone fireplace all create a warm, elegant atmosphere. The sun-filled layout includes a formal dining room, inviting formal living room with French doors to the family room with study alcove, and an office/sunroom with 2nd powder room and private entrance. The bright kitchen with updated windows, double ovens, Sub Zero and built-in microwave opens to the breakfast room and offers a door to the side yard. Upstairs, the serene primary suite features a marble-accented bath and walk-in closet/dressing room plus additional closet. Two additional bedrooms and a full bath complete this level. Radiant heat, built-in storage, new carpeting, and a two-car tandem garage complete the picture. Outside, enjoy a tranquil patio overlooking the scenic gardens with mature plantings and classic Tudor curb appeal. A rare blend of character and easy everyday livability in an A+++ Location!
Sold for $1,880,000
$1,880,000
60 Echo Lane, Larchmont, NY 10538
3beds
2,509sqft
Single Family Residence, Residential
Built in 1928
8,712 Square Feet Lot
$1,987,200 Zestimate®
$749/sqft
$7,533 Estimated rent
Home value
$1,987,200
$1.79M - $2.23M
$7,533/mo
Zestimate® history
Owner options
List your home for rent
$7,533/mo
Rent Zestimate®
Find your next renter with Zillow Rental Manager. Plus, with online applications, you can quickly screen prospective tenants – for free.
$7,533/mo
Rent Zestimate®
Refinance and save
$12,698/mo
Est. payment
Refinancing to a lower rate could help reduce your monthly payments and save thousands over the life of the loan.
$12,698/mo
Est. payment
Explore your selling options
Work with a Zillow partner agent
Leverage their expertise and Zillow's premium Showcase listings to get your home seen by more buyers.
Get startedList with your own agent
Get your home in front of millions of buyers by listing it on Zillow.
Learn how to do itSell it yourself
Take full control of how buyers see your home on Zillow by listing For Sale by Owner (FSBO).
List your homeWhat's special
Zillow last checked:
Listing updated:
Listed by:
Pollena Forsman 914-420-8665,
Houlihan Lawrence Inc. 914-833-0420
Bought with:
Candace Steiner, 30ST0874469
Houlihan Lawrence Inc.
Source: OneKey® MLS as distributed by MLS GRID,MLS#: 840676
Facts & features
Interior
Bedrooms & bathrooms
- Bedrooms: 3
- Bathrooms: 4
- Full bathrooms: 2
- 1/2 bathrooms: 2
Other
- Description: Entrance Vestibule, Living Room, Dining Room, Kitchen with Breakfast Room, Powder rm, Family Room, Sunroom with 2nd Powder rm
- Level: First
Other
- Description: Primary Bedroom, Primary Bath, WIC/Dressing room, Bedroom 2, Bedroom 3, Hall Full Bath
- Level: Second
Other
- Description: 500sf of additional space, Laundry Area, Storage, Mechanicals, Access to 2-Car Tandem Attached Garage
- Level: Lower
Heating
- Hot Water, Steam
Cooling
- Central Air
Appliances
- Included: Cooktop, Dishwasher, Dryer, Microwave, Oven, Refrigerator, Washer
Features
- Beamed Ceilings, Built-in Features, Chandelier, Crown Molding, Eat-in Kitchen, Formal Dining, Primary Bathroom, Storage
- Flooring: Hardwood
- Basement: Partial
- Attic: Pull Stairs
- Number of fireplaces: 1
Interior area
- Total structure area: 2,509
- Total interior livable area: 2,509 sqft
Property
Parking
- Total spaces: 2
- Parking features: Attached
- Garage spaces: 2
Features
- Levels: Three Or More
- Patio & porch: Patio
- Exterior features: Mailbox
Lot
- Size: 8,712 Square Feet
- Features: Corner Lot
Details
- Parcel number: 3289001000000280000296
- Special conditions: None
Construction
Type & style
- Home type: SingleFamily
- Architectural style: Tudor
- Property subtype: Single Family Residence, Residential
Materials
- Advanced Framing Technique
Condition
- Year built: 1928
Utilities & green energy
- Sewer: Public Sewer
- Water: Public
- Utilities for property: Natural Gas Connected
Community & HOA
HOA
- Has HOA: No
Location
- Region: Larchmont
Financial & listing details
- Price per square foot: $749/sqft
- Tax assessed value: $1,509,000
- Annual tax amount: $32,293
- Date on market: 6/6/2025
- Cumulative days on market: 14 days
- Listing agreement: Exclusive Right To Sell
- Inclusions: Cooktop, Refrigerator, Washer, Dryer, Lighting Fixtures, Double Ovens, Dishwasher, Microwave
Price history
| Date | Event | Price |
|---|---|---|
| 8/4/2025 | Sold | $1,880,000+13.9%$749/sqft |
Source:  OneKey® MLS as distributed by MLS GRID #840676 Report a problem OneKey® MLS as distributed by MLS GRID #840676 Report a problem | ||
| 6/20/2025 | Pending sale | $1,650,000$658/sqft |
Source: OneKey® MLS as distributed by MLS GRID #840676 Report a problem | ||
| 6/6/2025 | Listed for sale | $1,650,000$658/sqft |
Source: OneKey® MLS as distributed by MLS GRID #840676 Report a problem | ||
Public tax history
| Year | Property taxes | Tax assessment |
|---|---|---|
| 2025 | -- | $1,539,000 +2% |
| 2024 | -- | $1,509,000 +5% |
| 2023 | -- | $1,437,000 +8% |
| 2022 | -- | $1,331,000 +7% |
| 2021 | -- | $1,244,000 +3% |
| 2020 | -- | $1,208,000 |
| 2019 | -- | $1,208,000 |
| 2018 | -- | $1,208,000 |
| 2017 | -- | $1,208,000 +5% |
| 2016 | -- | $1,150,000 |
| 2015 | -- | $1,150,000 +0.9% |
| 2014 | -- | $1,140,000 |
| 2013 | -- | $1,140,000 +6809.1% |
| 2012 | -- | $16,500 |
| 2011 | -- | $16,500 -13.2% |
| 2010 | -- | $19,000 |
| 2009 | -- | $19,000 |
| 2008 | -- | $19,000 +6.7% |
| 2007 | -- | $17,800 |
| 2004 | -- | $17,800 |
| 2003 | -- | $17,800 |
| 2002 | -- | $17,800 |
| 2001 | -- | $17,800 |
| 2000 | -- | $17,800 |
| 1999 | -- | $17,800 |
Find assessor info on the county website
Neighborhood: 10538
Nearby homes
- $2,588,6004 bd4 ba2.9k sqft70 Echo Ln, Larchmont, NY 10538Off Market
- $1,715,4813 bd3 ba2k sqft84 Lookout Cir, Larchmont, NY 10538Sold
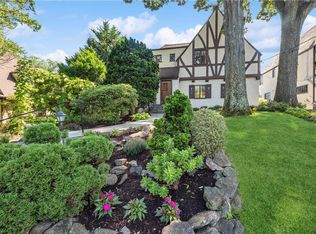
- $2,187,2003 bd3 ba2.4k sqft80 Lookout Cir, Larchmont, NY 10538Off Market
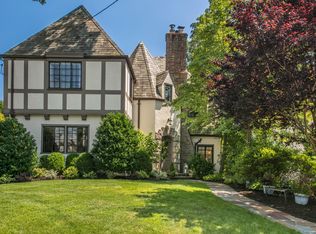
- $1,965,8004 bd4 ba2.5k sqft75 Echo Ln, Larchmont, NY 10538Off Market
- $1,723,6004 bd3 ba2.3k sqft95 Lookout Cir, Larchmont, NY 10538Off Market
- $2,223,2004 bd3 ba2.7k sqft79 Echo Ln, Larchmont, NY 10538Off Market
- $2,511,7004 bd4 ba3.1k sqft53 Hillside Rd, Larchmont, NY 10538Off Market
- $2,170,6003 bd4 ba2.8k sqft67 Echo Ln, Larchmont, NY 10538Off Market
Nearby schools
GreatSchools rating
- 8/10Murray Avenue SchoolGrades: K-5Distance: 0.4 mi
- 9/10Hommocks SchoolGrades: 6-8Distance: 0.9 mi
- 8/10Mamaroneck High SchoolGrades: 9-12Distance: 1 mi
Schools provided by the listing agent
- Elementary: Murray Avenue
- Middle: Hommocks School
- High: Mamaroneck High School
Source: OneKey® MLS as distributed by MLS GRID. This data may not be complete. We recommend contacting the local school district to confirm school assignments for this home.
Get a cash offer in 3 minutes
Find out how much your home could sell for in as little as 3 minutes with a no-obligation cash offer.
Estimated market value
$1,987,200
Get a cash offer in 3 minutes
Find out how much your home could sell for in as little as 3 minutes with a no-obligation cash offer.
Estimated market value
$1,987,200
- New York
- Westchester County
- Larchmont
- 10538
- 60 Echo Lane
Nearby cities
Nearby zip codes
Other Larchmont Topics
