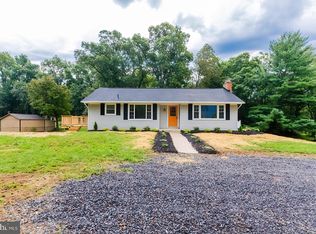
Welcome home to this well-maintained ranch offering the perfect blend of comfort, versatility, and convenience on a .61-acre unrestricted lot with no HOA! Ideally located on the outskirts of Spring Mills and Falling Waters, this spacious 3-bedroom, 2.5-bath home boasts over 2,000 square feet of living space plus a partly finished basement. Step inside to discover a warm and inviting living room featuring a cozy wood-burning fireplace. The large country kitchen is sure to impress with Corian countertops, beautiful oak cabinetry with convenient pull-out drawers, and an adjoining dining area. A den provides additional living space for a home office, playroom, or reading retreat. Luxury vinyl plank, wood and vinyl flooring, recessed lighting, and ceiling fans add style and comfort throughout. The main level offers a spacious primary bedroom, two additional bedrooms, a full hall bath, and a laundry room with washer and dryer hookups and a convenient half bath. Downstairs, the partly finished basement expands your options with a family room, exercise or hobby room, full bath, second laundry area, and utility room. Enjoy outdoor living from the screened back porch or covered front porch with Trex decking. Additional highlights include a wood-burning outdoor furnace, detached one-car garage, carport, and two storage sheds. Conveniently located with easy access to Virginia, Maryland, and the MARC Train. Schedule your private tour today and discover all this wonderful home has to offer!
Sold for $336,000
$336,000
60 Elliott Dr, Martinsburg, WV 25403
3beds
2,405sqft
Single Family Residence
Built in 1970
0.61 Acres Lot
$336,100 Zestimate®
$140/sqft
$2,237 Estimated rent
Home value
$336,100
$319,000 - $353,000
$2,237/mo
Zestimate® history
Owner options
List your home for rent
$2,237/mo
Rent Zestimate®
Find your next renter with Zillow Rental Manager. Plus, with online applications, you can quickly screen prospective tenants – for free.
$2,237/mo
Rent Zestimate®
Refinance and save
$1,560/mo
Est. payment
Refinancing to a lower rate could help reduce your monthly payments and save thousands over the life of the loan.
$1,560/mo
Est. payment
Explore your selling options
Work with a Zillow partner agent
Leverage their expertise and Zillow's premium Showcase listings to get your home seen by more buyers.
Get startedList with your own agent
Get your home in front of millions of buyers by listing it on Zillow.
Learn how to do itSell it yourself
Take full control of how buyers see your home on Zillow by listing For Sale by Owner (FSBO).
List your homeWhat's special
Cozy wood-burning fireplacePartly finished basementFull hall bathLarge country kitchenTwo storage shedsDetached one-car garageScreened back porch
Zillow last checked:
Listing updated:
Listed by:
Cheryl Yates 304-261-6109,
ERA Liberty Realty
Bought with:
Lynn Ober, WVS230302746
Real Estate Innovations
Source: Bright MLS,MLS#: WVBE2052022
Facts & features
Interior
Bedrooms & bathrooms
- Bedrooms: 3
- Bathrooms: 3
- Full bathrooms: 1
- 1/2 bathrooms: 2
- Main level bathrooms: 2
- Main level bedrooms: 3
Rooms
- Room types: Living Room, Dining Room, Bedroom 2, Bedroom 3, Kitchen, Family Room, Exercise Room, Laundry, Primary Bathroom, Full Bath, Half Bath
Bedroom 2
- Features: Flooring - Wood
- Level: Main
- Area: 70 Square Feet
- Dimensions: 10 X 7
Bedroom 3
- Features: Flooring - Wood
- Level: Main
- Area: 100 Square Feet
- Dimensions: 10 X 10
Primary bathroom
- Features: Flooring - Wood
- Level: Main
- Area: 120 Square Feet
- Dimensions: 10 X 12
Dining room
- Features: Crown Molding, Flooring - Wood
- Level: Main
- Area: 100 Square Feet
- Dimensions: 10 X 10
Exercise room
- Features: Flooring - Other
- Level: Lower
- Area: 99 Square Feet
- Dimensions: 11 X 9
Family room
- Features: Flooring - Other
- Level: Lower
- Area: 432 Square Feet
- Dimensions: 24 X 18
Other
- Features: Bathroom - Tub Shower, Flooring - Vinyl
- Level: Main
Half bath
- Features: Flooring - Vinyl, Crown Molding
- Level: Main
- Area: 50 Square Feet
- Dimensions: 10 X 5
Half bath
- Features: Flooring - Other
- Level: Lower
- Area: 28 Square Feet
- Dimensions: 7 X 4
Kitchen
- Features: Flooring - Luxury Vinyl Plank
- Level: Main
- Area: 100 Square Feet
- Dimensions: 10 X 10
Laundry
- Level: Main
Laundry
- Features: Flooring - Other
- Level: Lower
- Area: 90 Square Feet
- Dimensions: 10 X 9
Living room
- Features: Ceiling Fan(s), Fireplace - Wood Burning, Flooring - Wood
- Level: Main
- Area: 204 Square Feet
- Dimensions: 17 X 12
Heating
- Forced Air, Hot Water, Wood Stove, Oil, Wood
Cooling
- Central Air, Ceiling Fan(s), Electric
Appliances
- Included: Cooktop, Dryer, Oven, Refrigerator, Washer, Water Conditioner - Owned, Electric Water Heater
- Laundry: In Basement, Has Laundry, Main Level, Washer/Dryer Hookups Only, Laundry Room
Features
- Bathroom - Tub Shower, Bathroom - Walk-In Shower, Dining Area, Entry Level Bedroom, Primary Bath(s), Recessed Lighting, Ceiling Fan(s), Crown Molding
- Flooring: Luxury Vinyl, Vinyl, Wood
- Windows: Window Treatments
- Basement: Connecting Stairway,Full,Partially Finished
- Number of fireplaces: 1
- Fireplace features: Wood Burning
Interior area
- Total structure area: 2,753
- Total interior livable area: 2,405 sqft
- Finished area above ground: 1,357
- Finished area below ground: 1,048
Property
Parking
- Total spaces: 2
- Parking features: Other, Detached Carport, Detached, Driveway
- Garage spaces: 1
- Carport spaces: 1
- Covered spaces: 2
- Has uncovered spaces: Yes
Accessibility
- Accessibility features: None
Features
- Levels: Two
- Stories: 2
- Patio & porch: Porch, Screened
- Pool features: None
Lot
- Size: 0.61 Acres
- Features: Unrestricted
Details
- Additional structures: Above Grade, Below Grade, Outbuilding
- Parcel number: 02 16003200000000
- Zoning: 101
- Special conditions: Standard
Construction
Type & style
- Home type: SingleFamily
- Architectural style: Ranch/Rambler
- Property subtype: Single Family Residence
Materials
- Brick, Other
- Foundation: Other
- Roof: Architectural Shingle
Condition
- New construction: No
- Year built: 1970
Utilities & green energy
- Sewer: Public Sewer
- Water: Well
Community & HOA
Community
- Subdivision: None Available
HOA
- Has HOA: No
Location
- Region: Martinsburg
Financial & listing details
- Price per square foot: $140/sqft
- Tax assessed value: $86,700
- Annual tax amount: $1,054
- Date on market: 6/26/2026
- Listing agreement: Exclusive Right To Sell
- Listing terms: Cash,Conventional,FHA,USDA Loan,VA Loan
- Ownership: Fee Simple
Price history
| Date | Event | Price |
|---|---|---|
| 8/14/2026 | Sold | $336,000-3.7%$140/sqft |
Source:  Bright MLS #WVBE2052022 Report a problem Bright MLS #WVBE2052022 Report a problem | ||
| 7/9/2026 | Contingent | $349,000$145/sqft |
Source: Bright MLS #WVBE2052022 Report a problem | ||
| 6/26/2026 | Listed for sale | $349,000-3.1%$145/sqft |
Source: Bright MLS #WVBE2052022 Report a problem | ||
| 10/1/2024 | Listing removed | $359,999$150/sqft |
Source: Bright MLS #WVBE2030314 Report a problem | ||
| 9/3/2024 | Price change | $359,999-2.7%$150/sqft |
Source: Bright MLS #WVBE2030314 Report a problem | ||
| 8/14/2024 | Price change | $369,999-1.3%$154/sqft |
Source: Bright MLS #WVBE2030314 Report a problem | ||
| 6/27/2024 | Listed for sale | $375,000+1154.2%$156/sqft |
Source: Bright MLS #WVBE2030314 Report a problem | ||
| 11/11/2015 | Listing removed | $29,900$12/sqft |
Source: Greentree Associates of Shepherdstown Inc. #BE8637413 Report a problem | ||
| 7/27/2015 | Price change | $29,900-23.3%$12/sqft |
Source: Greentree Associates of Shepherdstown Inc. #BE8637413 Report a problem | ||
| 5/15/2015 | Listed for sale | $39,000-30.4%$16/sqft |
Source: Greentree Associates of Shepherdstown, Inc. #BE8637413 Report a problem | ||
| 9/1/1998 | Sold | $56,000$23/sqft |
Source: Agent Provided Report a problem | ||
Public tax history
| Year | Property taxes | Tax assessment |
|---|---|---|
| 2025 | $811 0% | $86,700 +0.7% |
| 2024 | $811 -1.1% | $86,100 +1.4% |
| 2023 | $820 +16.5% | $84,900 +5.4% |
| 2022 | $704 | $80,520 +6% |
| 2021 | -- | $75,960 +3.4% |
| 2020 | -- | $73,440 +3.8% |
| 2019 | $836 +6.9% | $70,740 +7.1% |
| 2018 | $782 +15.6% | $66,060 +16.4% |
| 2017 | $676 -1.5% | $56,760 -0.6% |
| 2016 | $687 +8.3% | $57,120 +11.2% |
| 2015 | $634 -0.6% | $51,360 -0.3% |
| 2014 | $638 +9.9% | $51,540 +3.2% |
| 2013 | $581 | $49,920 +6.1% |
| 2012 | $581 -13.3% | $47,040 -13.8% |
| 2011 | $670 +9.5% | $54,600 +6.8% |
| 2010 | $612 -4% | $51,120 -10.1% |
| 2009 | $637 0% | $56,880 -1.6% |
| 2008 | $637 +3.1% | $57,780 +3.3% |
| 2007 | $618 +5% | $55,920 +8.2% |
| 2006 | $589 +3% | $51,660 +8.7% |
| 2005 | $572 | $47,520 +2.3% |
| 2004 | -- | $46,440 -0.5% |
| 2003 | -- | $46,680 +15.9% |
| 2002 | -- | $40,260 +1.8% |
| 2001 | -- | $39,540 |
Find assessor info on the county website
Neighborhood: 25403
Nearby homes
- $299,9003 bd1 ba1k sqft84 Elliott Dr, Martinsburg, WV 25403Sold

- $252,6003 bd1 ba1k sqft1031 Nipetown Rd, Martinsburg, WV 25403Off Market
- $393,4003 bd3 ba2.4k sqft160 Elliott Dr, Martinsburg, WV 25403Off Market
- $418,0003 bd3 ba2k sqft54 Elliott Dr, Martinsburg, WV 25403Off Market
- $1,100-- bd-- ba-- sqftNipetown Rd, Martinsburg, WV 25403Off Market
- $500-- bd-- ba-- sqftNipetown Rd, Martinsburg, WV 25403Off Market
- $800-- bd-- ba-- sqftNipetown Rd, Martinsburg, WV 25403Off Market
- $45,00029.06 AcresNipetown Rd, Martinsburg, WV 25403Off Market
Nearby schools
GreatSchools rating
- 6/10Potomack Intermediate SchoolGrades: 3-5Distance: 1.5 mi
- 5/10Spring Mills Middle SchoolGrades: 6-8Distance: 1.7 mi
- 7/10Spring Mills High SchoolGrades: 9-12Distance: 1.8 mi
Schools provided by the listing agent
- District: Berkeley County Schools
Source: Bright MLS. This data may not be complete. We recommend contacting the local school district to confirm school assignments for this home.
Get a cash offer in 3 minutes
Find out how much your home could sell for in as little as 3 minutes with a no-obligation cash offer.
Estimated market value
$336,100
Get a cash offer in 3 minutes
Find out how much your home could sell for in as little as 3 minutes with a no-obligation cash offer.
Estimated market value
$336,100
- West Virginia
- Berkeley County
- Martinsburg
- 25403
- 60 Elliott Dr
Nearby cities
Nearby neighborhoods
Nearby zip codes
Other Martinsburg Topics
