Skip main navigation
Sold for $2,350,000
  • $2,350,000

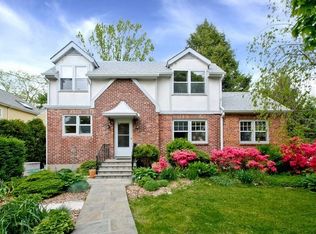
    60 Elm Avenue, Larchmont, NY 10538

    4beds
    2,279sqft
    Single Family Residence, Residential
    Built in 1925
    4,792 Square Feet Lot
    $2,358,300 Zestimate®
    $1,031/sqft
    $7,524 Estimated rent

    Home value

    $2,358,300

    $2.15M - $2.59M

    $7,524/mo

    Zestimate® history
    Loading
    Loading...

    Owner options

    List your home for rent

    $7,524/mo

    Rent Zestimate®

    Find your next renter with Zillow Rental Manager. Plus, with online applications, you can quickly screen prospective tenants – for free.

    Learn more

    $7,524/mo

    Rent Zestimate®

    Refinance and save

    $15,780/mo

    Est. payment

    Refinancing to a lower rate could help reduce your monthly payments and save thousands over the life of the loan.

    See today's rates

    $15,780/mo

    Est. payment

    Explore your selling options

    Work with a Zillow partner agent

    Leverage their expertise and Zillow's premium Showcase listings to get your home seen by more buyers.

    Get started

    List with your own agent

    Get your home in front of millions of buyers by listing it on Zillow.

    Learn how to do it

    Sell it yourself

    Take full control of how buyers see your home on Zillow by listing For Sale by Owner (FSBO).

    List your home

    What's special

    Quiet officeWell-appointed hall bathroomStunning newly renovated kitchenOpen-concept layoutNewly renovated primary suiteSun-filled homeQuiet dead-end street
    Tucked away on a quiet dead-end street in the coveted Manor neighborhood, this sun-filled home was thoughtfully renovated and expanded in 2022, seamlessly blending modern luxury with timeless charm. A welcoming foyer with custom coat and shoe closets sets the tone for the home’s smart design. The stunning, newly renovated kitchen is the true heart of the home, featuring an oversized double waterfall quartz island with seating for four, high-end appliances including a Sub-Zero refrigerator and a 6-burner professional Viking range, a microwave drawer, a touchless faucet, and Sonos in-ceiling speakers. Storage hidden in the kitchen island, a beverage fridge and a spacious walk-in pantry adds both function and sophistication. The open-concept layout flows effortlessly into the inviting family room with a gas fireplace, while the adjacent dining room—complete with a wood-burning fireplace and updated flooring —is perfectly positioned for entertaining. A cozy, window-lined sunroom with new flooring offers a peaceful retreat. A quiet office and a beautifully appointed powder room, both renovated in 2022, complete the main level. Upstairs, the newly renovated primary suite is a true sanctuary, boasting vaulted ceilings, a generous walk-in closet, and an additional oversized closet. The luxurious en-suite bath features a double vanity, radiant heated floors, vaulted ceilings, and Sonos in-ceiling speakers. Two additional bedrooms on this level were renovated in 2022, while a third bedroom at the front of the home offers a charming built-in nook—ideal for a workspace, study area, or dressing space. A well-appointed hall bathroom, renovated in 2017, serves the secondary bedrooms. The entire upper level features new hardwood flooring, which was added during the 2022 renovation. A walk-up, full-height attic with top-of-the-line insulation provides exceptional storage and exciting potential for future expansion. The finished basement, completed with permits in 2014, is meticulously maintained and offers additional living space with direct access to the home’s outdoor oasis. Step out to the screened-in porch, added in 2022, featuring Sonos in-ceiling speakers and thoughtfully designed dining and lounge areas. The porch opens to a patio with a direct gas hookup- for effortless outdoor grilling—and a flat backyard. Additional highlights include a two-zone HVAC system installed in 2017 and expanded in 2022, a fully upgraded electrical panel (2022) with additional capacity, and a comprehensive security system for peace of mind.

    Zillow last checked:

    Listing updated:

    Listed by:

    Courtney Walker 917-952-6248,

    Julia B Fee Sothebys Int. Rlty 914-834-0270,

    Casey E. Rosenblum 914-419-2708,

    Julia B Fee Sothebys Int. Rlty

    Bought with:

    Cathy Devore, 40DE1022851

    Houlihan Lawrence Inc.

    Source: OneKey® MLS as distributed by MLS GRID,MLS#: 979260MLS Logo

    Facts & features

    Interior

    Bedrooms & bathrooms
    • Bedrooms: 4
    • Bathrooms: 3
    • Full bathrooms: 2
    • 1/2 bathrooms: 1
    Other
    • Description: A welcoming foyer with custom coat and shoe closets leads in to the stunning chef’s kitchen just past the newly renovated powder room. The kitchen serves as the heart of the home, featuring an oversized double waterfall quartz island with seating for four, high-end appliances including a Sub-Zero refrigerator and a 6-burner Viking professional range, a microwave drawer, touchless faucet, and Sonos in-ceiling speakers. A spacious walk-in pantry adds both function and sophistication. The open-concept layout flows into the inviting family room with a gas fireplace, while the adjacent dining room—complete with a wood-burning fireplace and updated flooring—is perfectly suited for entertaining. A cozy, window-lined sunroom offers a peaceful retreat. A private office and a beautifully renovated powder room complete this level.
    • Level: First
    Other
    • Description: The primary suite is a true sanctuary, featuring vaulted ceilings, a generous walk-in closet, and an additional oversized closet. The luxurious en-suite bath includes a double vanity, radiant heated floors, vaulted ceilings, and Sonos in-ceiling speakers. Three additional bedrooms provide flexibility and charm, including one with a built-in nook ideal for a workspace, study area, or dressing space. A well-appointed hall bathroom serves the secondary bedrooms. The entire level features new hardwood flooring installed during the 2022 renovation.
    • Level: Second
    Other
    • Description: The finished basement, completed with permits, offers additional living space and direct access to the outdoor oasis—ideal for recreation, guests, or a media room.
    • Level: Basement
    Other
    • Description: A walk-up, full-height attic with top-tier insulation offers exceptional storage and exciting potential for future expansion.
    • Level: Third
    Heating
    • Forced Air, Natural Gas
    Cooling
    • Central Air
    Appliances
    • Included: Convection Oven, Cooktop, Dishwasher, Disposal, Dryer, Freezer, Gas Cooktop, Gas Oven, Gas Range, Microwave, Refrigerator, Stainless Steel Appliance(s), Washer, Gas Water Heater, Wine Refrigerator
    • Laundry: In Basement
    Features
    • First Floor Full Bath, Breakfast Bar, Built-in Features, Ceiling Fan(s), Chandelier, Chefs Kitchen, Crown Molding, Double Vanity, Eat-in Kitchen, Entertainment Cabinets, Entrance Foyer, High Ceilings, High Speed Internet, His and Hers Closets, Kitchen Island, Natural Woodwork, Open Floorplan, Open Kitchen, Original Details, Pantry, Primary Bathroom, Quartz/Quartzite Counters, Recessed Lighting, Sound System, Speakers, Storage, Walk-In Closet(s), Wired for Sound
    • Flooring: Hardwood
    • Basement: Finished,Full,Walk-Out Access
    • Attic: Full,Stairs,Storage,Unfinished
    • Number of fireplaces: 2
    • Fireplace features: Gas, Wood Burning
    Interior area
    • Total structure area: 2,879
    • Total interior livable area: 2,279 sqft

    Property

    Parking
    • Parking features: Driveway
    • Has uncovered spaces: Yes
    Features
    • Patio & porch: Covered, Deck, Patio
    Lot
    • Size: 4,792 Square Feet
    Details
    • Parcel number: 3201007000000030000024
    • Special conditions: None

    Construction

    Type & style
    • Home type: SingleFamily
    • Architectural style: Tudor
    • Property subtype: Single Family Residence, Residential
    Materials
    • Stucco
    Condition
    • Year built: 1925

    Utilities & green energy

    • Sewer: Public Sewer
    • Water: Public
    • Utilities for property: Natural Gas Connected, Trash Collection Public

    Community & HOA

    HOA
    • Has HOA: No
    Location
    • Region: Larchmont

    Financial & listing details

    • Price per square foot: $1,031/sqft
    • Tax assessed value: $1,358,000
    • Annual tax amount: $28,792
    • Date on market: 4/14/2026
    • Cumulative days on market: 13 days
    • Listing agreement: Exclusive Right To Sell

    Price history

    DateEventPrice
    6/23/2026Sold$2,350,000+7.1%$1,031/sqft
    Source: OneKey® MLS as distributed by MLS GRID #979260 Report a problem
    4/27/2026Pending sale$2,195,000$963/sqft
    Source: OneKey® MLS as distributed by MLS GRID #979260 Report a problem
    4/14/2026Listed for sale$2,195,000+144.2%$963/sqft
    Source: OneKey® MLS as distributed by MLS GRID #979260 Report a problem
    3/5/2016Listing removed$899,000$394/sqft
    Source: William Pitt and Julia B. Fee Sotheby's International Realty #4601215 Report a problem
    2/17/2016Price change$899,000-5.3%$394/sqft
    Source: William Pitt and Julia B. Fee Sotheby's International Realty #4601215 Report a problem
    1/14/2016Listed for sale$949,000+35.8%$416/sqft
    Source: Julia B Fee Sothebys Int. Rlty #4601215 Report a problem
    1/27/2012Sold$699,000-1.4%$307/sqft
    Source: Public Record Report a problem
    11/13/2011Price change$709,000-2.7%$311/sqft
    Source: Houlihan Lawrence #3131154 Report a problem
    11/3/2011Price change$729,000-2.7%$320/sqft
    Source: Houlihan Lawrence #3131154 Report a problem
    10/12/2011Listed for sale$749,000$329/sqft
    Source: Houlihan Lawrence #3131154 Report a problem

    Public tax history

    YearProperty taxesTax assessment
    2025-- $1,399,000 +3%
    2024-- $1,358,000 +9%
    2023-- $1,246,000 +25.1%
    2022-- $996,000 +21.6%
    2021-- $819,000 +5%
    2020-- $780,000
    2019-- $780,000
    2018-- $780,000
    2017-- $780,000 +3.3%
    2016-- $755,000 +6%
    2015-- $712,000 +1.9%
    2014-- $699,000
    2013-- $699,000 +5823.7%
    2012-- $11,800
    2011-- $11,800
    2010-- $11,800
    2009-- $11,800
    2008-- $11,800
    2007-- $11,800
    2006-- $11,800
    2005-- $11,800
    2004-- $11,800
    2003-- $11,800
    2002-- $11,800
    2001-- $11,800
    2000-- $11,800
    1999-- $11,800
    Find assessor info on the county website

    Neighborhood: 10538

    Nearby schools

    GreatSchools rating
    Schools provided by the listing agent
    • Elementary: Chatsworth Avenue
    • Middle: Hommocks School
    • High: Mamaroneck High School

    Source: OneKey® MLS as distributed by MLS GRID. This data may not be complete. We recommend contacting the local school district to confirm school assignments for this home.

    Get a cash offer in 3 minutes
    Find out how much your home could sell for in as little as 3 minutes with a no-obligation cash offer.
    Estimated market value
    $2,358,300
    Get a cash offer in 3 minutes
    Find out how much your home could sell for in as little as 3 minutes with a no-obligation cash offer.
    Estimated market value
    $2,358,300