Beautifully updated and thoughtfully renovated, this ranch-style home offers a move-in-ready opportunity in the Village of Mayville! This charming 2-bedroom, 1-bath ranch has been extensively updated, giving you the character and comfort of a well-cared-for home without the long list of projects that often comes with it. Inside, the remodeled kitchen, refreshed living room with custom built-in shelving, renovated bathroom and laundry room, and thoughtful updates throughout make this home truly turn-key. Major improvements include new siding, a new furnace, central air conditioning, and a new roof over the deck. There’s also more potential here than meets the eye! The spacious attic offers the possibility of creating additional finished space or a loft, while the detached one-car garage and shed provide plenty of room for storage and hobbies. Whether you're buying your first home, looking for an easier place to settle into, searching for a property to downsize into, or considering your next investment, 60 Elm Street offers a lot of flexibility!
Pending
$223,000
60 Elm St, Mayville, NY 14757
2beds
1,105sqft
Single Family Residence
Built in 1940
0.34 Acres Lot
$-- Zestimate®
$202/sqft
$-- HOA
What's special
Renovated bathroomCentral air conditioningDetached one-car garageLaundry roomNew sidingRemodeled kitchenThoughtful updates throughout
- 81 days
- 36
- 0
Zillow last checked:
Listing updated:
Listed by:
ERA Team VP Real Estate 716-413-0200,
Graham Soffel 716-640-9132
Source: NYSAMLSs,MLS#: R1708081 Originating MLS: Chautauqua-Cattaraugus
Facts & features
Interior
Bedrooms & bathrooms
- Bedrooms: 2
- Bathrooms: 1
- Full bathrooms: 1
- Main level bathrooms: 1
- Main level bedrooms: 2
Heating
- Gas, Forced Air
Cooling
- Central Air
Appliances
- Included: Dryer, Gas Oven, Gas Range, Gas Water Heater, Microwave, Refrigerator, Washer
- Laundry: Main Level
Features
- Separate/Formal Living Room, Pull Down Attic Stairs, Solid Surface Counters, Natural Woodwork, Bedroom on Main Level, Main Level Primary
- Flooring: Carpet, Hardwood, Tile, Varies
- Basement: Crawl Space
- Attic: Pull Down Stairs
- Has fireplace: No
Interior area
- Total structure area: 1,105
- Total interior livable area: 1,105 sqft
Property
Parking
- Total spaces: 1
- Parking features: Detached, Garage
- Garage spaces: 1
Features
- Levels: One
- Stories: 1
- Patio & porch: Deck
- Exterior features: Blacktop Driveway, Deck
Lot
- Size: 0.34 Acres
- Dimensions: 50 x 297
- Features: Rectangular, Rectangular Lot, Residential Lot
Details
- Additional structures: Shed(s), Storage
- Parcel number: 0628012620070005043
- Special conditions: Standard
Construction
Type & style
- Home type: SingleFamily
- Architectural style: Ranch
- Property subtype: Single Family Residence
Materials
- Spray Foam Insulation, Vinyl Siding
- Foundation: Block
- Roof: Asphalt,Shingle
Condition
- Resale
- Year built: 1940
Utilities & green energy
- Sewer: Connected
- Water: Connected, Public
- Utilities for property: Sewer Connected, Water Connected
Community & HOA
Community
- Subdivision: Holland Land Co
Location
- Region: Mayville
Financial & listing details
- Price per square foot: $202/sqft
- Tax assessed value: $81,000
- Annual tax amount: $2,148
- Date on market: 8/20/2026
- Cumulative days on market: 61 days
- Listing terms: Cash,Conventional,FHA
Estimated market value
Not available
Estimated sales range
Not available
Not available
Price history
| Date | Event | Price |
|---|---|---|
| 9/22/2026 | Pending sale | $223,000$202/sqft |
Source:  NYSAMLSs #R1708081 Report a problem | ||
| 9/1/2026 | Contingent | $223,000$202/sqft |
Source: NYSAMLSs #R1708081 Report a problem | ||
| 8/20/2026 | Listed for sale | $223,000+218.6%$202/sqft |
Source: NYSAMLSs #R1708081 Report a problem | ||
| 10/19/2012 | Sold | $70,000+18.6%$63/sqft |
Source: Public Record Report a problem | ||
| 11/1/2001 | Sold | $59,000$53/sqft |
Source: Public Record Report a problem | ||
Public tax history
| Year | Property taxes | Tax assessment |
|---|---|---|
| 2025 | -- | $81,000 |
| 2024 | -- | $81,000 |
| 2023 | -- | $81,000 |
| 2022 | -- | $81,000 |
| 2021 | -- | $81,000 +15.7% |
| 2020 | -- | $70,000 |
| 2019 | -- | $70,000 |
| 2018 | -- | $70,000 |
| 2017 | $368 | $70,000 |
| 2016 | -- | $70,000 |
| 2015 | -- | $70,000 |
| 2014 | -- | $70,000 |
| 2013 | -- | $70,000 -4.5% |
| 2012 | -- | $73,300 |
| 2011 | -- | $73,300 +10.1% |
| 2010 | -- | $66,600 |
| 2009 | -- | $66,600 |
| 2008 | -- | $66,600 |
| 2007 | -- | $66,600 +12.9% |
| 2006 | -- | $59,000 |
Find assessor info on the county website
Monthly payment
Climate risks
Neighborhood: 14757
Nearby schools
Similar homes
- $209,9002 bd1 ba728 sqft197 Sea Lion Dr, Mayville, NY 14757For Sale
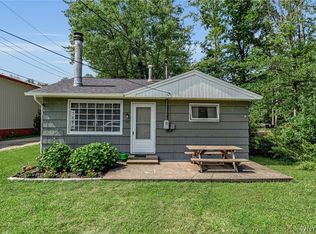
 MLS ID #B1707464, Timothy D Maciejewski, Listing by: Keller Williams Realty Lancaster. NYSAMLSs
- $249,9993 bd1 ba1k sqft5166 Pickard Rd, Dewittville, NY 14728For Sale
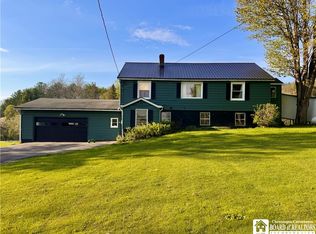 MLS ID #R1676257, AnnaMarie Bennett, Listing by: ERA Team VP Real Estate. NYSAMLSs
- $199,9003 bd2 ba1.5k sqft4619 Baker St, Lakewood, NY 14750For Sale
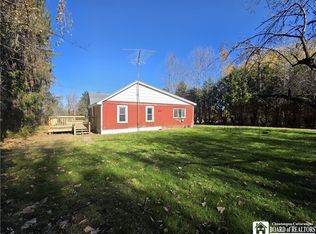 MLS ID #R1723776, Laura Ferraro, Listing by: EXP-Premier Listings Team. NYSAMLSs
- $239,9003 bd2 ba1k sqft6 Reese Pkwy, Fredonia, NY 14063For Sale
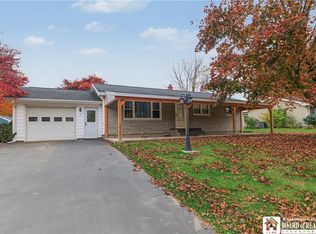 MLS ID #R1726763, Maranda Perez, Listing by: ERA Team VP Real Estate-Fredonia. NYSAMLSs
- $189,0002 bd1 ba1k sqft9411 E Lake Rd, Ripley, NY 14775AuctionMLS ID #R1722649, Michael Peterson, Peterson Auction & Realty, LLC. NYSAMLSs
- $250,0002 bd1 ba836 sqft6698 Route 5, Portland, NY 14769For SaleMLS ID #B1709089, Timothy M Domanski, Listing by: HUNT Real Estate ERA. NYSAMLSs
- $249,0003 bd1 ba960 sqft30 Linwood Ave, Lakewood, NY 14750For SaleMLS ID #R1723270, Julie Barry, Listing by: Century 21 Turner Brokers. NYSAMLSs
- $225,0003 bd3 ba1.4k sqft53 New York Ave, Lakewood, NY 14750For SaleMLS ID #R1721490, Sarah Calalesina, Listing by: Century 21 Turner Brokers. NYSAMLSs
- $209,9003 bd1 ba960 sqft4015 N Clifford Ave, Bemus Point, NY 14712For SaleMLS ID #R1701980, Richard & Julia McMahon, Listing by: Real Estate Advantage. NYSAMLSs
- $179,9002 bd1 ba1.4k sqft9200 Fredonia Stockton Rd, Fredonia, NY 14063For SaleMLS ID #R1725616, Anne LaPaglia, Listing by: Howard Hanna Holt - Fredonia. NYSAMLSs
- $239,9003 bd2 ba1.6k sqft125 Seymour St, Fredonia, NY 14063For SaleMLS ID #R1707289, Louis Dispenza, Listing by: Midtown Realty. NYSAMLSs
- $199,9994 bd1 ba1.3k sqft8150 Cummings Rd, Stockton, NY 14784For SaleMLS ID #B1718981, Alexander Torres, Listing by: WNY Metro Roberts Realty. NYSAMLSs
- $154,9003 bd3 ba1.5k sqft8689 1st St, Portland, NY 14769For SaleMLS ID #R1727573, Lora Reed, Listing by: Howard Hanna Holt - Mayville. NYSAMLSs
- $219,0004 bd2 ba1.5k sqft23 Bradish St, Fredonia, NY 14063For SaleMLS ID #R1686034, Renee Pchelka, Listing by: Howard Hanna Holt - Fredonia. NYSAMLSs
- $237,9003 bd1 ba1.3k sqft19 Johnson St, Fredonia, NY 14063For SaleMLS ID #R1707684, Brittany Cerrie, Listing by: Howard Hanna Holt - Fredonia. NYSAMLSs
- $229,9003 bd2 ba1.3k sqft19 Lowell Pl, Fredonia, NY 14063For SaleMLS ID #R1692268, Anne LaPaglia, Listing by: Howard Hanna Holt - Fredonia. NYSAMLSs
- $249,9002 bd1 ba1.1k sqft6579 Route 380, Stockton, NY 14784For SaleMLS ID #B1718318, Alexa Zittel, Listing by: RE/MAX Precision. NYSAMLSs
- $275,0003 bd2 ba1.4k sqft180 W Main St, Westfield, NY 14787For SaleMLS ID #R1721218, Verria Hairston, Listing by: Opendoor Brokerage LLC. NYSAMLSs
- $249,9002 bd2 ba1.1k sqft3525 Ross St N, Stow, NY 14785For SaleMLS ID #R1714933, Susan Muscarella, Listing by: Property Sisters of Chautauqua, Inc.. NYSAMLSs
