Welcome to The Carlisle in the Enclave at Seminole Palms – Where Space, Style, and Resort-Style Living Meet! Nestled in the sought-after Enclave at Seminole Palms, this home offers sidewalk-lined streets, resort-style amenities, and an unbeatable location just 10 minutes to Flagler Beach and 5 minutes from everyday conveniences. From the moment you arrive, the stone-accented exterior, architectural shingles, and 6'8" full-lite front door create a lasting first impression. Inside, a foyer with a tray ceiling leads to a bright great room enhanced with an additional window and six flush-mount LED lights. The chef-inspired kitchen features granite countertops, upgraded cabinets, and a walk-in pantry, perfect for everyday cooking and entertaining. A first-floor guest suite with a private bath and a flex room provides versatility for visitors or a home office. Upstairs, natural light fills the stairwell through an additional window, leading to a spacious loft ideal for a media room or game space. The deluxe primary suite boasts granite countertops, upgraded cabinets, and a tile shower for a spa-like experience. Three additional bedrooms are located upstairs—two connected by a Jack and Jill bathroom—and the laundry room is conveniently on the second floor. Outdoor living is equally inviting with a screened patio, landscaping with irrigation, and a peaceful backyard. This home comes complete with Smart Home features including a Ring Video Doorbell, Smart Thermostat, Keyless Entry Smart Door Lock, and Deako Switches, plus the confidence of a full builder warranty. A two-car garage provides ample storage and parking. The Carlisle is the perfect blend of elegance, functionality, and location—a home designed for modern living in a community you’ll love.
Sold for $500,000
$500,000
60 ENCLAVE AVENUE, PALM COAST, FL 32164
5beds
3,059sqft
Single Family Residence
Built in 2025
8,013 Square Feet Lot
$510,700 Zestimate®
$163/sqft
$3,255 Estimated rent
Home value
$510,700
$460,000 - $567,000
$3,255/mo
Zestimate® history
Owner options
List your home for rent
$3,255/mo
Rent Zestimate®
Find your next renter with Zillow Rental Manager. Plus, with online applications, you can quickly screen prospective tenants – for free.
$3,255/mo
Rent Zestimate®
Refinance and save
$3,643/mo
Est. payment
Refinancing to a lower rate could help reduce your monthly payments and save thousands over the life of the loan.
$3,643/mo
Est. payment
Explore your selling options
Work with a Zillow partner agent
Leverage their expertise and Zillow's premium Showcase listings to get your home seen by more buyers.
Get startedList with your own agent
Get your home in front of millions of buyers by listing it on Zillow.
Learn how to do itSell it yourself
Take full control of how buyers see your home on Zillow by listing For Sale by Owner (FSBO).
List your homeWhat's special
Two-car garageSpacious loftGranite countertopsPeaceful backyardFlex roomArchitectural shinglesBright great room
Zillow last checked:
Listing updated:
Listed by:
Melissa Jenkins 904-785-8630,
NEW HOME STAR FLORIDA LLC 407-803-4083
Bought with:
Lawrence Cipollone, 3497561
DJ & LINDSEY REAL ESTATE
Source: Stellar MLS,MLS#: O6335788 Originating MLS: Orlando Regional
Originating MLS: Orlando Regional
Facts & features
Interior
Bedrooms & bathrooms
- Bedrooms: 5
- Bathrooms: 5
- Full bathrooms: 4
- 1/2 bathrooms: 1
Rooms
- Room types: Den/Library/Office, Great Room, Loft
Primary bedroom
- Features: Dual Sinks, En Suite Bathroom, Granite Counters, Shower No Tub, Water Closet/Priv Toilet, Window/Skylight in Bath, Walk-In Closet(s)
- Level: Second
- Area: 280.44 Square Feet
- Dimensions: 17.1x16.4
Bedroom 2
- Features: Built-in Closet
- Level: Second
- Area: 138.6 Square Feet
- Dimensions: 11x12.6
Bedroom 3
- Features: Dual Sinks, Jack & Jill Bathroom, Tub With Shower, Walk-In Closet(s)
- Level: Second
- Area: 164.02 Square Feet
- Dimensions: 11.8x13.9
Bedroom 4
- Features: Dual Sinks, Jack & Jill Bathroom, Tub With Shower, Walk-In Closet(s)
- Level: Second
- Area: 164.02 Square Feet
- Dimensions: 13.9x11.8
Bedroom 5
- Features: En Suite Bathroom, Granite Counters, Shower No Tub, Single Vanity, Built-in Closet
- Level: First
- Area: 142.41 Square Feet
- Dimensions: 10.1x14.1
Den
- Level: First
- Area: 164.16 Square Feet
- Dimensions: 11.4x14.4
Dinette
- Level: First
- Area: 116.16 Square Feet
- Dimensions: 12.1x9.6
Great room
- Level: First
- Area: 372.8 Square Feet
- Dimensions: 16x23.3
Kitchen
- Features: Breakfast Bar, Granite Counters, Kitchen Island, Pantry
- Level: First
- Area: 168.19 Square Feet
- Dimensions: 12.1x13.9
Loft
- Level: Second
- Area: 177.87 Square Feet
- Dimensions: 12.1x14.7
Heating
- Central, Electric
Cooling
- Central Air
Appliances
- Included: Dishwasher, Disposal, Electric Water Heater, Microwave, Range, Water Softener
- Laundry: Electric Dryer Hookup, Laundry Room, Washer Hookup
Features
- Open Floorplan, PrimaryBedroom Upstairs, Smart Home, Stone Counters, Thermostat, Walk-In Closet(s)
- Flooring: Carpet, Luxury Vinyl
- Doors: Sliding Doors
- Has fireplace: No
Interior area
- Total structure area: 3,873
- Total interior livable area: 3,059 sqft
Property
Parking
- Total spaces: 2
- Parking features: Driveway, Garage Door Opener
- Attached garage spaces: 2
- Has uncovered spaces: Yes
Features
- Levels: Two
- Stories: 2
- Patio & porch: Rear Porch, Screened
- Exterior features: Irrigation System
Lot
- Size: 8,013 Square Feet
- Features: Landscaped, Level
Details
- Parcel number: 2012311922000000880
- Zoning: RES
- Special conditions: None
Construction
Type & style
- Home type: SingleFamily
- Architectural style: Traditional
- Property subtype: Single Family Residence
Materials
- Block, Stone, Stucco, Vinyl Siding, Wood Frame
- Foundation: Slab
- Roof: Other,Shingle
Condition
- Completed
- New construction: Yes
- Year built: 2025
Details
- Builder model: Carlisle
- Builder name: Maronda Homes LLC of Florida
Utilities & green energy
- Sewer: Public Sewer
- Water: Public
- Utilities for property: Cable Available
Community & HOA
Community
- Features: Clubhouse, Dog Park, Fitness Center, Playground, Pool, Sidewalks
- Security: Smoke Detector(s)
- Pet fee: $0 monthly
- Subdivision: ENCLAVE AT SEMINOLE PALMS
HOA
- Has HOA: Yes
- Services included: Maintenance Grounds
- HOA fee: $25 monthly
- HOA name: C/O Maronda Homes
- HOA phone: 904-785-8630
Location
- Region: Palm Coast
Financial & listing details
- Price per square foot: $163/sqft
- Tax assessed value: $18,594
- Annual tax amount: $500
- Date on market: 8/13/2025
- Cumulative days on market: 121 days
- Listing terms: Cash,Conventional,FHA,VA Loan
- Ownership: Fee Simple
- Total actual rent: 0
- Road surface type: Paved
Price history
| Date | Event | Price |
|---|---|---|
| 12/29/2025 | Sold | $500,000-1%$163/sqft |
Source:  Stellar MLS #O6335788 Report a problem Stellar MLS #O6335788 Report a problem | ||
| 12/16/2025 | Pending sale | $504,900$165/sqft |
Source: Stellar MLS #O6335788 Report a problem | ||
| 8/12/2025 | Price change | $504,900-7.3%$165/sqft |
Source:  Maronda Homes Report a problem Maronda Homes Report a problem | ||
| 7/10/2025 | Listed for sale | $544,900$178/sqft |
Source: Maronda Homes Report a problem | ||
Public tax history
| Year | Property taxes | Tax assessment |
|---|---|---|
| 2025 | $2,573 | $18,594 |
Find assessor info on the county website
Neighborhood: 32164
Nearby homes
- $396,2003 bd2 ba1.8k sqft62 Enclave Ave, Palm Coast, FL 32164Sold

- $481,0007,583 sqft58 Enclave Ave, Palm Coast, FL 32164Sold
- $336,0004 bd2 ba1.8k sqft64 Enclave Ave, Palm Coast, FL 32164Sold
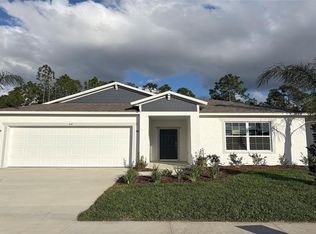
- $394,4007,383 sqft56 Enclave Ave, Palm Coast, FL 32164Sold
- $369,9003 bd2 ba1.7k sqft66 Enclave Ave, Palm Coast, FL 32164Sold
- $474,8507,405 sqft54 Enclave Ave, Palm Coast, FL 32164Sold
- $379,9004 bd3 ba2.1k sqft59 Enclave Ave, Palm Coast, FL 32164New Construction
- $389,9004 bd3 ba2k sqft57 Enclave Ave, Palm Coast, FL 32164New Construction
Nearby schools
GreatSchools rating
- 4/10Bunnell Elementary SchoolGrades: PK-5Distance: 3.6 mi
- 6/10Buddy Taylor Middle SchoolGrades: 6-8Distance: 5.7 mi
- 4/10Flagler-Palm Coast High SchoolGrades: 9-12Distance: 2.1 mi
Schools provided by the listing agent
- Elementary: Belle Terre Elementary
- Middle: Indian Trails Middle-FC
- High: Flagler-Palm Coast High
Source: Stellar MLS. This data may not be complete. We recommend contacting the local school district to confirm school assignments for this home.
Get a cash offer in 3 minutes
Find out how much your home could sell for in as little as 3 minutes with a no-obligation cash offer.
Estimated market value
$510,700
Get a cash offer in 3 minutes
Find out how much your home could sell for in as little as 3 minutes with a no-obligation cash offer.
Estimated market value
$510,700
- Florida
- Flagler County
- Palm Coast
- 32164
- 60 ENCLAVE AVENUE
