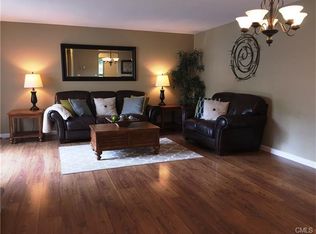
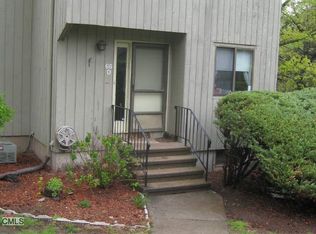
Nestled in Stratford's desirable North End, Far Mill River Condominiums offers the perfect balance of convenience, comfort, & low-maintenance living. This sought-after community is ideally located near schools, shopping, restaurants, major highways, & the Metro-North station, making commuting and everyday errands a breeze. Residents enjoy an array of amenities, including beautifully maintained grounds, scenic walking paths, a clubhouse with a gym, playground, swimming pool, movie nights by the pool, tennis courts, basketball courts & newly paved roads. Inside, the main level features an eat-in kitchen with white cabinets & granite countertops that flows effortlessly into the spacious living and dining areas. Hardwood floors add warmth and character, while sliding glass doors open to a private deck-an ideal spot for morning coffee or outdoor entertaining. A convenient half bath completes the main floor. Upstairs, the spacious primary bedroom offers two closets and abundant natural light, accompanied by a generously sized second bedroom and a full bathroom. The partially finished lower level provides additional flexible living space that can be used as a family room, fitness area, playroom, or home office. An additional finished room offers even more versatility and can easily function as a guest room or private workspace. Enjoy all the benefits of condominium living in one of Stratford's most desirable communities. Don't miss your chance to make this exceptional home your own. The Far Mill Association Tax District [$682.17 quarterly] covers capital improvements including community roads, roofs, siding, public water lines, and fiber optic, all of which have been recently completed. As such, there are no special assessments in place nor planned according to the HOA. This tax fee is tax deductible - confirm with tax professional. The Far Mill HOA is separate from the Tax District and covers shared amenities and community services.
Sold for $405,000
Zillow last checked:
Listing updated:
Bought with:
Neish F. Dawkins, RES.0830079
Berkshire Hathaway NE Prop.
Source: Smart MLS,MLS#: 24196107
Price history
| Date | Event | Price |
|---|---|---|
| 9/25/2026 | Pending sale | $379,999-6.2%$177/sqft |
Source:  Smart MLS #24196107 Report a problem Smart MLS #24196107 Report a problem | ||
| 9/23/2026 | Sold | $405,000+6.6%$188/sqft |
Source: Smart MLS #24196107 Report a problem | ||
| 8/8/2026 | Listed for sale | $379,999+4.1%$177/sqft |
Source: Smart MLS #24196107 Report a problem | ||
| 10/29/2025 | Listing removed | -- |
Source: Owner Report a problem | ||
| 10/20/2025 | Listed for sale | $365,000+10.5%$170/sqft |
Source: Owner Report a problem | ||
| 6/3/2022 | Sold | $330,333+11.2%$154/sqft |
Source: Smart MLS #170478407 Report a problem | ||
| 4/10/2022 | Contingent | $297,000$138/sqft |
Source: Smart MLS #170478407 Report a problem | ||
| 4/6/2022 | Price change | $297,000+1%$138/sqft |
Source: Smart MLS #170478407 Report a problem | ||
| 4/4/2022 | Listed for sale | $294,000+33.6%$137/sqft |
Source: Smart MLS #170478407 Report a problem | ||
| 1/3/2018 | Sold | $220,000-0.9%$102/sqft |
Source: Smart MLS #170001483 Report a problem | ||
| 9/5/2017 | Listed for sale | $221,900-7.5%$103/sqft |
Source: Coldwell Banker Residential Brokerage - Orange Post Rd #170001483 Report a problem | ||
| 9/17/2013 | Listing removed | $239,900$112/sqft |
Source: Real Estate Two #B994758 Report a problem | ||
| 6/13/2013 | Listed for sale | $239,9000%$112/sqft |
Source: REAL ESTATE TWO #B994758 Report a problem | ||
| 5/3/2007 | Sold | $240,000+84.6%$112/sqft |
Source: Public Record Report a problem | ||
| 5/4/1999 | Sold | $130,000+1.6%$60/sqft |
Source: Public Record Report a problem | ||
| 4/4/1995 | Sold | $128,000$60/sqft |
Source: Public Record Report a problem | ||
Nearby homes
- $425,2002 bd2 ba1.8k sqft66 River Bend Rd UNIT B, Stratford, CT 06614Off Market
- $378,1002 bd1 ba1.4k sqft66 River Bend Rd UNIT C, Stratford, CT 06614Off Market
- $366,5002 bd2 ba1.2k sqft66 River Bend Rd UNIT D, Stratford, CT 06614Off Market
- $349,6001 bd1 ba1.2k sqft66 River Bend Rd UNIT A, Stratford, CT 06614Off Market
Sell for more on Zillow
Get a Zillow Showcase℠ listing at no additional cost and you could sell for .
$405,100
2% more
+$8,102
With Zillow Showcase(estimated)
$413,202
