Skip main navigation
Sold for $2,220,000
  • Listing Provided by: Re/Max Premier Realty
    Bought with: Re/Max Premier Realty
    $2,220,000

    60 English Saddle, Irvine, CA 92602

    4beds
    2,766sqft
    Single Family Residence
    Built in 2019
    3,575 Square Feet Lot
    $2,665,400 Zestimate®
    $803/sqft
    $7,740 Estimated rent

    Home value

    $2,665,400

    $2.51M - $2.88M

    $7,740/mo

    Zestimate® history
    Loading
    Loading...

    Owner options

    List your home for rent

    $7,740/mo

    Rent Zestimate®

    Find your next renter with Zillow Rental Manager. Plus, with online applications, you can quickly screen prospective tenants – for free.

    Learn more

    $7,740/mo

    Rent Zestimate®

    Refinance and save

    $14,225/mo

    Est. payment

    Refinancing to a lower rate could help reduce your monthly payments and save thousands over the life of the loan.

    See today's rates

    $14,225/mo

    Est. payment

    Explore your selling options

    Work with a Zillow partner agent

    Leverage their expertise and Zillow's premium Showcase listings to get your home seen by more buyers.

    Get started

    List with your own agent

    Get your home in front of millions of buyers by listing it on Zillow.

    Learn how to do it

    Sell it yourself

    Take full control of how buyers see your home on Zillow by listing For Sale by Owner (FSBO).

    List your home

    What's special

    Refreshing poolCommercial-grade range hoodGame roomModern luxuryElegant countertopsNatural stone countertopsVersatile space
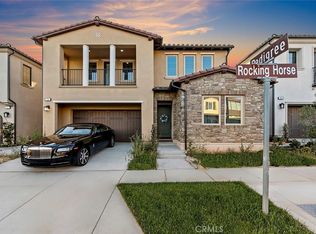
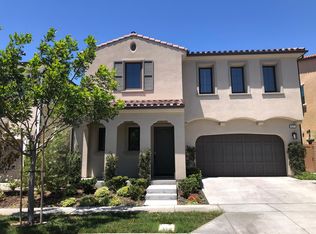
    Welcome to an exquisite retreat nestled in the tranquil enclave of The Groves at Orchard Hills in Irvine. This stunning 2,766 sqft single-family residence, a haven of modern luxury, sits within the embrace of beautiful roses and plants at the front entry . Built in 2020, this Tuscan elevation style home offers 4 bedrooms and 4.5 baths on a 3,575 sqft lot. Step into a kitchen that is both a chef's dream and a gathering space, boasting stainless steel appliances, a built-in Subzero refrigerator, and a large island topped with natural stone countertops. Complementing the six-burner stove is a commercial-grade range hood, while premium cabinets provide ample storage, making every family gathering and culinary adventure a delight. The first floor extends a warm invitation to a den - an ideal setting for your office, game room, or playroom. The large living room connects to the dining. Engineered wood flooring runs through the downstairs and carpets are in bedrooms. One spacious guest room en-suite downstairs and three en-suites are on the second level. The expansive upstairs loft is a versatile space, just perfect for family entertainment. Indulge yourself to the stunning master bedroom, complete with a sparkling bathroom and a massive walk-in closet. Marble tiles on the floor, elegant countertops complementing the cabinets, and a marble shower wall elevate everyday routines into indulgent experiences. The backyard is a charm. Nice sized backyard with growing plants and trees. The backyard also presents a safe and playful environment for kids and pets to enjoy. Enjoy an exquisite gated community, with 5-star resort-inspired amenities. From a refreshing pool and spa, clubhouses, to trails winding through lush avocado groves, it's a lifestyle, a sanctuary, a home. Closed to shopping, dining and Tustin Award winning school district. Solar Panel Leased.

    Zillow last checked:

    Listing updated:

    Listing Provided by:

    Liuzhen Zheng DRE #01982489 949-547-8288,

    Re/Max Premier Realty

    Bought with:

    Allison Zheng, DRE #02081877

    Re/Max Premier Realty

    Source: CRMLS,MLS#: OC23089103MLS LogoOriginating MLS: California Regional MLS

    Facts & features

    Interior

    Bedrooms & bathrooms
    • Bedrooms: 4
    • Bathrooms: 5
    • Full bathrooms: 4
    • 1/2 bathrooms: 1
    • Main level bathrooms: 2
    • Main level bedrooms: 1
    Primary bedroom
    • Features: Primary Suite
    Bedroom
    • Features: Bedroom on Main Level
    Bathroom
    • Features: Granite Counters
    Kitchen
    • Features: Kitchen Island, Kitchen/Family Room Combo
    Heating
    • Central
    Cooling
    • Central Air
    Appliances
    • Included: 6 Burner Stove, Built-In Range, Dishwasher, Electric Range, Gas Cooktop, Disposal, Gas Oven, Gas Range, Gas Water Heater, Microwave, Water Softener
    • Laundry: Inside, Laundry Room, Upper Level
    Features
    • Eat-in Kitchen, Granite Counters, Open Floorplan, Bedroom on Main Level, Loft, Primary Suite
    • Flooring: Carpet, Wood
    • Windows: Shutters
    • Has fireplace: Yes
    • Fireplace features: Living Room
    • Common walls with other units/homes: No Common Walls
    Interior area
    • Total interior livable area: 2,766 sqft

    Property

    Parking
    • Total spaces: 2
    • Parking features: Garage Faces Front, Garage
    • Attached garage spaces: 2
    Features
    • Levels: Two
    • Stories: 2
    • Entry location: Front Door
    • Pool features: Community, Association
    • Has spa: Yes
    • Spa features: Association, Community
    • Has view: Yes
    • View description: Neighborhood
    Lot
    • Size: 3,575 sqft
    • Dimensions: 3,575
    • Features: 0-1 Unit/Acre, Back Yard, Front Yard
    Details
    • Parcel number: 52735226
    • Special conditions: Standard

    Construction

    Type & style
    • Home type: SingleFamily
    • Property subtype: Single Family Residence
    Condition
    • New construction: No
    • Year built: 2019

    Utilities & green energy

    • Electric: Standard
    • Sewer: Public Sewer
    • Water: Public
    • Utilities for property: Cable Connected, Electricity Connected, Natural Gas Connected, Sewer Available, Water Connected

    Community & neighborhood

    Security
    • Security features: Fire Detection System, Fire Sprinkler System, Gated with Attendant, 24 Hour Security, Smoke Detector(s)
    Community
    • Community features: Curbs, Dog Park, Street Lights, Sidewalks, Pool
    Location
    • Region: Irvine
    • Subdivision: Varenna (Ohvar)

    HOA & financial

    HOA
    • Has HOA: Yes
    • HOA fee: $289 monthly
    • Amenities included: Outdoor Cooking Area, Barbecue, Pool, Spa/Hot Tub
    • Association name: Keystone
    • Association phone: 949-833-2600

    Other

    Other facts
    • Listing terms: Cash,Cash to New Loan
    • Road surface type: Paved

    Price history

    DateEventPrice
    7/17/2023Sold$2,220,000-5.5%$803/sqft
    Source: CRMLS #OC23089103 Report a problem
    6/18/2023Pending sale$2,350,000$850/sqft
    Source: CRMLS #OC23089103 Report a problem
    6/1/2023Listed for sale$2,350,000+80.8%$850/sqft
    Source: CRMLS #OC23089103 Report a problem
    6/11/2020Sold$1,300,000$470/sqft
    Source: Public Record Report a problem

    Public tax history

    YearProperty taxesTax assessment
    2025$29,484 +4.1%$2,244,000 +2%
    2024$28,334 +45.5%$2,200,000 +61%
    2023$19,472 +1.7%$1,366,531 +2%
    2022$19,146 +1.7%$1,339,737 +2%
    2021$18,825 -8%$1,313,468 -10.9%
    2020$20,468 $1,474,631 +17526.5%
    2019$20,468 +285.8%$8,366 +2%
    2018$5,306 +82.3%$8,202 +2%
    2017$2,911 $8,042 +2%
    2016$2,911 $7,885

    Find assessor info on the county website

    Neighborhood: Orchard Hills

    Nearby schools

    GreatSchools rating
    Schools provided by the listing agent
    • Middle: Pioneer

    Source: CRMLS. This data may not be complete. We recommend contacting the local school district to confirm school assignments for this home.

    Get a cash offer in 3 minutes
    Find out how much your home could sell for in as little as 3 minutes with a no-obligation cash offer.
    Estimated market value
    $2,665,400
    Get a cash offer in 3 minutes
    Find out how much your home could sell for in as little as 3 minutes with a no-obligation cash offer.
    Estimated market value
    $2,665,400