Luxury Living Awaits at 60 Erin Lane, Setauket!
Welcome to the gated community of The Lakes at Setauket, where luxury living reaches new heights! This highly sought-after Dogwood End Unit at 60 Erin Lane is a stunning corner residence that has been meticulously updated and is truly move-in ready.
Step inside to discover a spacious haven featuring elegant porcelain floors that grace the main level. The heart of the home, the gourmet kitchen, boasts pristine white cabinets, exquisite granite countertops, and a stylish subway tile backsplash. Equipped with top-of-the-line stainless steel appliances, including an LG convection oven and a Bosch dishwasher, this kitchen is perfect for culinary enthusiasts.
The inviting living space is enhanced by high-hat lighting, a cozy wood-burning fireplace, and plantation shutters that offer both privacy and charm. A convenient laundry room features an LG steam washer and dryer, making chores a breeze.
Upstairs, the luxurious master bedroom awaits, complete with a spacious walk-in closet and an ensuite bath featuring a soaking tub and an extra-large walk-in shower. Two additional bedrooms provide ample space, complemented by a versatile loft area ideal for a home office.
This unit is equipped with a new two-zone heating system and central air conditioning, both installed in 2018, along with a new hot water heater in 2019. Updated bathrooms and wood flooring in all bedrooms, living, and dining areas add to the allure of this exceptional home.
The Lakes at Setauket offers an enviable lifestyle with access to tennis and pickleball courts, picturesque lakes, a clubhouse, three refreshing pools, and a fitness center—all within a beautifully manicured 56-acre community. Conveniently located near the LIRR, Stony Brook University, and the Port Jefferson Ferry, you’ll enjoy easy access to all that the area has to offer, all while being part of the esteemed Three Village School District.
Sold for $680,000
$680,000
60 Erin Lane #60, East Setauket, NY 11733
3beds
2,038sqft
Condominium, Residential
Built in 1998
-- sqft lot
$705,800 Zestimate®
$334/sqft
$4,446 Estimated rent
Home value
$705,800
$635,000 - $783,000
$4,446/mo
Zestimate® history
Owner options
List your home for rent
$4,446/mo
Rent Zestimate®
Find your next renter with Zillow Rental Manager. Plus, with online applications, you can quickly screen prospective tenants – for free.
$4,446/mo
Rent Zestimate®
Refinance and save
$5,279/mo
Est. payment
Refinancing to a lower rate could help reduce your monthly payments and save thousands over the life of the loan.
$5,279/mo
Est. payment
Explore your selling options
Work with a Zillow partner agent
Leverage their expertise and Zillow's premium Showcase listings to get your home seen by more buyers.
Get startedList with your own agent
Get your home in front of millions of buyers by listing it on Zillow.
Learn how to do itSell it yourself
Take full control of how buyers see your home on Zillow by listing For Sale by Owner (FSBO).
List your homeWhat's special
Cozy wood-burning fireplaceCorner residenceRefreshing poolsSpacious walk-in closetEnsuite bathLuxurious master bedroomTop-of-the-line stainless steel appliances
Zillow last checked:
Listing updated:
Listed by:
Michael Ambrozy SRES 631-994-0082,
Howard Hanna Coach 631-928-5484
Bought with:
Michael Ambrozy SRES, 10401304918
Howard Hanna Coach
Source: OneKey® MLS as distributed by MLS GRID,MLS#: 847857
Facts & features
Interior
Bedrooms & bathrooms
- Bedrooms: 3
- Bathrooms: 3
- Full bathrooms: 2
- 1/2 bathrooms: 1
Heating
- Forced Air
Cooling
- Central Air
Appliances
- Included: Dishwasher, Dryer, Microwave, Refrigerator, Washer, Gas Water Heater
- Laundry: Laundry Room
Features
- Ceiling Fan(s), Chandelier, Eat-in Kitchen, Entrance Foyer, Formal Dining, Granite Counters, Primary Bathroom, Soaking Tub
- Windows: Double Pane Windows
- Has basement: No
- Attic: Pull Stairs,Unfinished
- Number of fireplaces: 1
- Fireplace features: Living Room, Masonry, Wood Burning
- Common walls with other units/homes: 1 Common Wall
Interior area
- Total structure area: 2,038
- Total interior livable area: 2,038 sqft
Property
Parking
- Total spaces: 3
- Parking features: Attached, Garage Door Opener
- Garage spaces: 1
Features
- Levels: Two
- Patio & porch: Covered, Patio, Porch
- Exterior features: Mailbox, Playground, Private Entrance, Tennis Court(s)
Lot
- Size: 1,940 Square Feet
- Features: Near Public Transit, Near School, Near Shops, Sprinklers In Front, Sprinklers In Rear
Details
- Parcel number: 0200225000600006000
- Special conditions: None
Construction
Type & style
- Home type: Condo
- Property subtype: Condominium, Residential
- Attached to another structure: Yes
Materials
- Vinyl Siding
Condition
- Updated/Remodeled
- Year built: 1998
- Major remodel year: 2019
Details
- Builder model: Dogwood
Utilities & green energy
- Water: Public
- Utilities for property: Cable Available, Electricity Connected, Natural Gas Connected, Sewer Connected, Water Connected
Community & HOA
Community
- Features: Clubhouse, Pool, Tennis Court(s)
- Security: Security System
- Subdivision: The Lakes At Setauket
HOA
- Has HOA: Yes
- Amenities included: Clubhouse, Fitness Center, Gated, Landscaping, Maintenance, Maintenance Grounds, Playground, Tennis Court(s), Trash
- Services included: Maintenance Structure, Sewer, Snow Removal, Trash
- HOA fee: $579 monthly
- HOA name: Accredited Property Management/Nancy
- HOA phone: 631-270-3023
Location
- Region: East Setauket
Financial & listing details
- Price per square foot: $334/sqft
- Annual tax amount: $5,143
- Date on market: 6/11/2025
- Cumulative days on market: 68 days
- Listing agreement: Exclusive Right To Sell
- Listing terms: 1031 Exchange,Cash,Conventional,FHA,VA
- Inclusions: Master Bath Television
- Electric utility on property: Yes
Price history
| Date | Event | Price |
|---|---|---|
| 12/4/2025 | Sold | $680,000-2.7%$334/sqft |
Source:  OneKey® MLS as distributed by MLS GRID #847857 Report a problem OneKey® MLS as distributed by MLS GRID #847857 Report a problem | ||
| 8/18/2025 | Pending sale | $699,000$343/sqft |
Source: OneKey® MLS as distributed by MLS GRID #847857 Report a problem | ||
| 6/11/2025 | Listed for sale | $699,000+11.8%$343/sqft |
Source: OneKey® MLS as distributed by MLS GRID #847857 Report a problem | ||
| 4/12/2023 | Listing removed | -- |
Source: OneKey® MLS as distributed by MLS GRID #3464414 Report a problem | ||
| 3/21/2023 | Listed for sale | $625,000$307/sqft |
Source: OneKey® MLS as distributed by MLS GRID #3464414 Report a problem | ||
Public tax history
Tax history is unavailable.
Neighborhood: East Setauket
Nearby homes
- $680,0003 bd2 ba-- sqft60 Erin Ln, East Setauket, NY 11733Sold
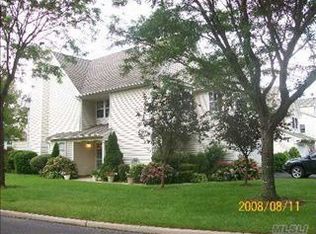
- $775,3003 bd3 ba2k sqft60 Erin Ln, Setauket, NY 11733Off Market

- $674,900-- bd-- ba-- sqft59 Erin Ln, East Setauket, NY 11733Off Market
- $729,700-- bd-- ba-- sqft58 Erin Ln, East Setauket, NY 11733Off Market
- $725,600-- bd-- ba-- sqft57 Erin Ln, East Setauket, NY 11733Off Market
- $700,800-- bd-- ba-- sqft61 Erik Dr, East Setauket, NY 11733Off Market
- $686,800-- bd3 ba1.8k sqft56 Erin Ln, East Setauket, NY 11733Off Market
- $738,300-- bd-- ba-- sqft55 Erin Ln, East Setauket, NY 11733Off Market
- $724,300-- bd-- ba-- sqft62 Erik Dr, East Setauket, NY 11733Off Market
Nearby schools
GreatSchools rating
- 5/10Arrowhead Elementary SchoolGrades: PK-6Distance: 0.6 mi
- 8/10Robert Cushman Murphy Junior High SchoolGrades: 7-9Distance: 2.4 mi
- 10/10Ward Melville Senior High SchoolGrades: 9-12Distance: 0.2 mi
Schools provided by the listing agent
- Elementary: Arrowhead Elementary School
- Middle: Robert Cushman Murphy Jr High School
- High: Ward Melville Senior High School
Source: OneKey® MLS as distributed by MLS GRID. This data may not be complete. We recommend contacting the local school district to confirm school assignments for this home.
Get a cash offer in 3 minutes
Find out how much your home could sell for in as little as 3 minutes with a no-obligation cash offer.
Estimated market value
$705,800
Get a cash offer in 3 minutes
Find out how much your home could sell for in as little as 3 minutes with a no-obligation cash offer.
Estimated market value
$705,800
- New York
- Suffolk County
- Setauket
- 11733
- East Setauket
- 60 Erin Lane Unit 60
Nearby cities
Nearby neighborhoods
Nearby zip codes
Other Setauket Topics
