Skip main navigation
Pending
  • $219,900

    60 Ermann Dr, Buffalo, NY 14217

    3beds
    864sqft
    Loading
    Single Family Residence
    Built in 1953
    5,758 Square Feet Lot
    $-- Zestimate®
    $255/sqft
    $-- HOA

    What's special

    Covered rear porchFenced yardNew light fixturesGlass block windowsBrushed chrome faucetLight and brightMostly vinyl windows
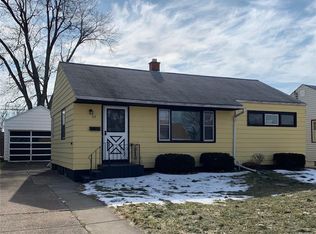
    Excellent 3 bedroom Ranch, Light & Bright! Newly renovated kitchen 2021, subway tile backsplash, corian Countertop, updated cabinet doors and hardware, SS sink, brushed chrome faucet, new light fixtures; Bedrooms all have hardwood floors. Finished basement 21 x 19 for added bonus space. Living/Dining room combo with newer laminate flooring. New C/A and Metal Roof 2023. Mostly vinyl windows. 7 x 6 office or basement storage room. Glass block windows. Covered rear porch, patio; fenced yard. Low traffic Street. Offers if any to be reviewed Monday, (6/8/26), please submit by noon to paulamac1@aol.com OPEN HOUSE Saturday (6/6) & Sunday (6/7) from 11:00 am - 1:00 pm.
    49 days
    |
    91
    |
    1
    |

    Zillow last checked:

    Listing updated:

    Listed by:

    MJ Peterson Real Estate Inc. 716-689-7800,

    Paula Macaluso 716-867-5594

    Source: NYSAMLSs,MLS#: B1686465MLS LogoOriginating MLS: Buffalo

      Facts & features

      Interior

      Bedrooms & bathrooms
      • Bedrooms: 3
      • Bathrooms: 1
      • Full bathrooms: 1
      • Main level bathrooms: 1
      • Main level bedrooms: 3
      Bedroom 1
      • Level: First
      • Dimensions: 12.00 x 10.00
      Bedroom 2
      • Level: First
      • Dimensions: 10.00 x 11.00
      Bedroom 3
      • Level: First
      • Dimensions: 11.00 x 8.00
      Kitchen
      • Level: First
      • Dimensions: 12.00 x 8.00
      Living room
      • Level: First
      • Dimensions: 23.00 x 12.00
      Other
      • Level: Basement
      • Dimensions: 21.00 x 19.00
      Other
      • Level: Basement
      • Dimensions: 7.00 x 6.00
      Heating
      • Gas, Forced Air
      Cooling
      • Central Air
      Appliances
      • Included: Appliances Negotiable, Dryer, Free-Standing Range, Disposal, Gas Water Heater, Oven, Refrigerator, Washer
      • Laundry: In Basement
      Features
      • Ceiling Fan(s), Entrance Foyer, Separate/Formal Living Room, Home Office, Living/Dining Room, Storage, Solid Surface Counters, Bedroom on Main Level
      • Flooring: Hardwood, Laminate, Varies
      • Basement: Full,Finished,Sump Pump
      • Has fireplace: No
      Interior area
      • Total structure area: 864
      • Total interior livable area: 864 sqft

      Property

      Parking
      • Total spaces: 1.5
      • Parking features: Detached, Electricity, Garage, Garage Door Opener
      • Garage spaces: 1.5
      Features
      • Levels: One
      • Stories: 1
      • Patio & porch: Covered, Patio, Porch
      • Exterior features: Concrete Driveway, Fully Fenced, Patio
      • Fencing: Full
      Lot
      • Size: 5,758 Square Feet
      • Dimensions: 48 x 120
      • Features: Near Public Transit, Rectangular, Rectangular Lot, Residential Lot
      Details
      • Additional structures: Shed(s), Storage
      • Parcel number: 1464890652800003002000
      • Special conditions: Standard

      Construction

      Type & style
      • Home type: SingleFamily
      • Architectural style: Ranch
      • Property subtype: Single Family Residence
      Materials
      • Blown-In Insulation, Vinyl Siding, Copper Plumbing, PEX Plumbing
      • Foundation: Block
      • Roof: Metal
      Condition
      • Resale
      • Year built: 1953

      Utilities & green energy

      • Electric: Circuit Breakers
      • Sewer: Connected
      • Water: Connected, Public
      • Utilities for property: Cable Available, High Speed Internet Available, Sewer Connected, Water Connected
      Green energy
      • Water conservation: Rain Water Collection

      Community & HOA

      Location
      • Region: Buffalo

      Financial & listing details

      • Price per square foot: $255/sqft
      • Tax assessed value: $39,700
      • Annual tax amount: $4,329
      • Date on market: 6/1/2026
      • Cumulative days on market: 44 days
      • Listing terms: Cash,Conventional,FHA,VA Loan

        Estimated market value

        Not available

        Estimated sales range

        Not available

        $1,919/mo

        Price history

        DateEventPrice
        6/10/2026Pending sale$219,900$255/sqft
        Source: NYSAMLSs #B1686465 Report a problem
        6/1/2026Listed for sale$219,900+359.1%$255/sqft
        Source: NYSAMLSs #B1686465 Report a problem
        1/29/2021Sold$47,900-48.8%$55/sqft
        Source: Public Record Report a problem
        3/23/2016Sold$93,500-3.1%$108/sqft
        Source: NYSAMLSs #B487357 Report a problem
        1/16/2016Price change$96,500-0.5%$112/sqft
        Source: Maywalt Realty Group #B487357 Report a problem
        12/16/2015Price change$97,000-0.5%$112/sqft
        Source: Maywalt Realty Group #B487357 Report a problem
        11/23/2015Price change$97,500-2%$113/sqft
        Source: Maywalt Realty Group #B487357 Report a problem
        11/4/2015Price change$99,500-0.4%$115/sqft
        Source: Maywalt Realty Group #B487357 Report a problem
        10/18/2015Listed for sale$99,900+94.6%$116/sqft
        Source: Maywalt Realty Group #B487357 Report a problem
        7/1/2015Sold$51,333+2.9%$59/sqft
        Source: NYSAMLSs #B474632 Report a problem
        5/13/2015Listed for sale$49,900$58/sqft
        Source: RealtyUSA #B474632 Report a problem

        Public tax history

        YearProperty taxesTax assessment
        2025-- $39,700
        2024-- $39,700
        2023-- $39,700
        2022-- $39,700
        2021-- $39,700
        2020-- $39,700
        2019-- $39,700
        2018-- $39,700
        2017$3,598 +303.4%$39,700
        2016$892 $39,700
        2015-- $39,700
        2014-- $39,700
        2013-- $39,700
        2012-- $39,700
        2011-- $39,700
        2010-- $39,700
        2009-- $39,700
        2008-- $39,700
        2007-- $39,700
        2006-- $39,700
        2005-- $39,700
        2004-- $39,700
        2003-- $39,700
        2002-- $39,700
        2001-- $39,700
        2000-- $39,700
        Find assessor info on the county website

        Monthly payment

        Estimated monthly payment$1,822
        All calculations are estimates and provided by Zillow, Inc. for informational purposes only. Actual amounts may vary.
        HOA fees may include property taxes on listings classified as Co-Ops. Contact the listing agent and/or owner for fee details.
        Mortgage interest rates are dependent on a number of factors, including credit score, down payment, and repayment length. Interest rate data provided by Zillow Group Marketplace, Inc. as of 1/1/1970 from various mortgage lenders with which we have lead or other similar arrangements; the Estimated Payment is an average of those rates.
        See how much you could borrow to make a competitive offer.

        Climate risks

        Neighborhood: 14217

        Getting around

        57 / 100
        Somewhat Walkable
        34 / 100
        Some Transit
        57 / 100
        Bikeable

        Nearby schools

        GreatSchools rating
        Schools provided by the listing agent
        • District: Kenmore-Tonawanda Union Free District

        Source: NYSAMLSs. This data may not be complete. We recommend contacting the local school district to confirm school assignments for this home.

        A local agent can set up tours, give advice and negotiate with sellers.

        Browse local experts

        Similar homes