$10K Carpet Credit! Spacious 4 bedroom, 2 bath Pocono vacation home nestled just 2 blocks from the lake in exclusive Lake Harmony Estates, which offers a private beach, tennis courts, & rare lake access for your renters too! New Central Air installed 2022 (except 1 bdrm & game rooms) & Hot Tub 2021! The expansive living room boasts floor-to-ceiling stone fireplace, plush carpeting, and leads to the huge game room/media room. The bright kitchen has plenty of oak cabinets, updated appliances, peninsula island for bar stool seating for your guest, gleaming Pergo floors, and leads to the dining room! Jack Frost/ Big Boulder is within walking distance, as well as boating, hiking, dining and hours of family fun! The large deck with picnic table offers plenty of options for outdoor socializing.
Sold for $515,000
$515,000
60 Estates Dr, Lake Harmony, PA 18624
4beds
2,111sqft
Single Family Residence
Built in 1989
-- sqft lot
$566,700 Zestimate®
$244/sqft
$2,448 Estimated rent
Home value
$566,700
$533,000 - $606,000
$2,448/mo
Zestimate® history
Owner options
List your home for rent
$2,448/mo
Rent Zestimate®
Find your next renter with Zillow Rental Manager. Plus, with online applications, you can quickly screen prospective tenants – for free.
$2,448/mo
Rent Zestimate®
Refinance and save
$4,167/mo
Est. payment
Refinancing to a lower rate could help reduce your monthly payments and save thousands over the life of the loan.
$4,167/mo
Est. payment
Explore your selling options
Work with a Zillow partner agent
Leverage their expertise and Zillow's premium Showcase listings to get your home seen by more buyers.
Get startedList with your own agent
Get your home in front of millions of buyers by listing it on Zillow.
Learn how to do itSell it yourself
Take full control of how buyers see your home on Zillow by listing For Sale by Owner (FSBO).
List your homeWhat's special
Zillow last checked:
Listing updated:
Listed by:
Tina Guerrieri 267-250-7649,
RE/MAX Central - Blue Bell
Bought with:
Tina Guerrieri, RS282522
RE/MAX Central - Blue Bell
Source: Bright MLS,MLS#: PACC2004228
Facts & features
Interior
Bedrooms & bathrooms
- Bedrooms: 4
- Bathrooms: 2
- Full bathrooms: 2
Rooms
- Room types: Living Room, Dining Room, Bedroom 2, Bedroom 3, Bedroom 4, Kitchen, Game Room, Family Room, Bedroom 1, Full Bath
Basement
- Area: 0
Heating
- Forced Air, Electric
Cooling
- Central Air, Ductless, Electric
Appliances
- Included: Dishwasher, Dryer, Self Cleaning Oven, Refrigerator, Washer, Electric Water Heater
Features
- Flooring: Laminate, Carpet
- Has basement: No
- Number of fireplaces: 1
- Fireplace features: Gas/Propane
Interior area
- Total structure area: 2,111
- Total interior livable area: 2,111 sqft
- Finished area above ground: 2,111
- Finished area below ground: 0
Property
Parking
- Total spaces: 4
- Parking features: Driveway, Off Street
- Uncovered spaces: 2
Accessibility
- Accessibility features: None
Features
- Levels: Two
- Stories: 2
- Patio & porch: Porch
- Pool features: None
- Has view: Yes
- View description: Lake, Trees/Woods
- Has water view: Yes
- Water view: Lake
- Waterfront features: Lake
Details
- Additional structures: Above Grade, Below Grade
- Parcel number: 19B21A501
- Zoning: R
- Special conditions: Standard
Construction
Type & style
- Home type: SingleFamily
- Architectural style: Traditional
- Property subtype: Single Family Residence
Materials
- Stone, Wood Siding
- Foundation: Slab
- Roof: Asphalt
Condition
- New construction: No
- Year built: 1989
Utilities & green energy
- Electric: 200+ Amp Service
- Sewer: Public Sewer
- Water: Well
- Utilities for property: Cable Connected
Community & HOA
Community
- Subdivision: Lake Harmony Estates
HOA
- Has HOA: Yes
- Amenities included: Beach Access, Tennis Court(s)
- HOA fee: $798 annually
Location
- Region: Lake Harmony
- Municipality: KIDDER TWP
Financial & listing details
- Price per square foot: $244/sqft
- Tax assessed value: $87,156
- Annual tax amount: $5,641
- Date on market: 5/16/2024
- Listing agreement: Exclusive Right To Sell
- Listing terms: Cash,Conventional,FHA
- Ownership: Fee Simple
- Road surface type: Paved
Price history
| Date | Event | Price |
|---|---|---|
| 6/28/2024 | Sold | $515,000-6.4%$244/sqft |
Source:  Bright MLS #PACC2004228 Report a problem Bright MLS #PACC2004228 Report a problem | ||
| 5/29/2024 | Contingent | $550,000$261/sqft |
Source: Bright MLS #PACC2004228 Report a problem | ||
| 4/26/2024 | Listed for sale | $550,000+39.2%$261/sqft |
Source: PMAR #PM-114627 Report a problem | ||
| 2/5/2021 | Sold | $395,000+1.3%$187/sqft |
Source: Public Record Report a problem | ||
| 12/6/2020 | Price change | $389,8000%$185/sqft |
Source: RPA Real Estate #20-5454 Report a problem | ||
| 12/2/2020 | Price change | $389,900+0%$185/sqft |
Source: Coldwell Banker Town & Country Properties #20-4914 Report a problem | ||
| 11/28/2020 | Price change | $389,8000%$185/sqft |
Source: Coldwell Banker Town & Country #PM-82693 Report a problem | ||
| 11/1/2020 | Price change | $389,900-2.5%$185/sqft |
Source: Coldwell Banker Town & Country #PM-82693 Report a problem | ||
| 10/30/2020 | Listed for sale | $399,900+130.5%$189/sqft |
Source: Coldwell Banker Town & Country #PM-82693 Report a problem | ||
| 3/22/2011 | Sold | $173,500+13328.8%$82/sqft |
Source: Public Record Report a problem | ||
| 11/1/2010 | Sold | $1,292-99.6%$1/sqft |
Source: Public Record Report a problem | ||
| 1/31/2007 | Sold | $303,000$144/sqft |
Source: Public Record Report a problem | ||
Public tax history
| Year | Property taxes | Tax assessment |
|---|---|---|
| 2025 | $7,010 +22.9% | $102,386 +17.5% |
| 2024 | $5,706 +1.2% | $87,156 |
| 2023 | $5,641 | $87,156 |
| 2022 | $5,641 | $87,156 |
| 2021 | $5,641 | $87,156 |
| 2020 | $5,641 +3.2% | $87,156 |
| 2019 | $5,466 | $87,156 |
| 2018 | -- | $87,156 |
| 2017 | $5 | $87,156 |
| 2016 | -- | $87,156 |
| 2015 | -- | $87,156 |
| 2014 | -- | $87,156 |
| 2013 | -- | $87,156 -10.3% |
| 2012 | -- | $97,115 |
| 2011 | -- | $97,115 |
| 2010 | -- | $97,115 |
| 2009 | -- | $97,115 |
| 2008 | -- | $97,115 +34.7% |
| 2007 | $429 | $72,100 |
| 2006 | -- | $72,100 |
| 2005 | -- | $72,100 |
Find assessor info on the county website
Neighborhood: 18624
Nearby homes
- $796,1004 bd4 ba4.2k sqft602 Estates Dr, Lake Harmony, PA 18624Off Market
- $375,0004 bd2 ba2.3k sqft148 Spring St, Lake Harmony, PA 18624Sold
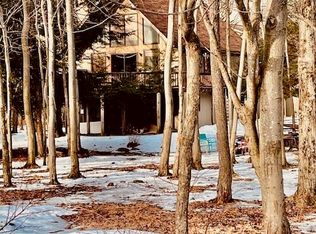
- $477,9002 bd1 ba1.3k sqft52 Estates Dr, Lake Harmony, PA 18624Off Market
- $390,2002 bd1 ba2.2k sqft55 Estates Dr, Lake Harmony, PA 18624Off Market
- $390,0002 bd2 ba1.9k sqft72 Estates Dr, Lake Harmony, PA 18624Sold
- $682,6003 bd1 ba1.1k sqft613 Estates Dr, Lake Harmony, PA 18624Off Market
- $862,0006 bd4 ba4k sqft100 Spring St, Lake Harmony, PA 18624Off Market
- $594,1003 bd1 ba2.4k sqft10 New Birch St, Lake Harmony, PA 18624Off Market
Nearby schools
GreatSchools rating
- 5/10Penn/Kidder CampusGrades: PK-8Distance: 2.2 mi
- 5/10Jim Thorpe Area Senior High SchoolGrades: 9-12Distance: 13.7 mi
Schools provided by the listing agent
- District: Jim Thorpe Area
Source: Bright MLS. This data may not be complete. We recommend contacting the local school district to confirm school assignments for this home.
Get a cash offer in 3 minutes
Find out how much your home could sell for in as little as 3 minutes with a no-obligation cash offer.
Estimated market value
$566,700
Get a cash offer in 3 minutes
Find out how much your home could sell for in as little as 3 minutes with a no-obligation cash offer.
Estimated market value
$566,700
- Pennsylvania
- Carbon County
- Lake Harmony
- 18624
- 60 Estates Dr
Nearby cities
Nearby zip codes
Other Lake Harmony Topics
