Skip main navigation
For sale
  • $2,500,000

    60 Esten Ave #&-61, Pawtucket, RI 02860

    24beds
    12,704sqft
    : 
    Loading
    Get pre-qualified
    Multi Family
    Built in 1991
    -- sqft lot
    $2,413,500 Zestimate®
    $197/sqft
    $-- HOA

    What's special

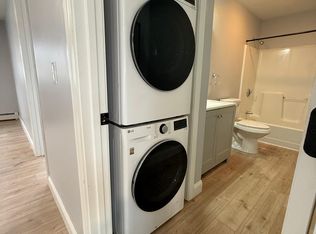
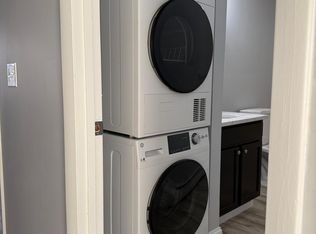
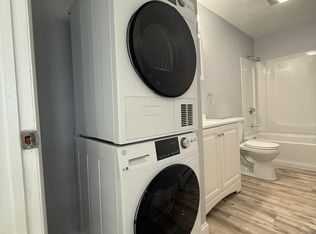
    This impressively renovated twelve-unit offering at 60 Esten Street and 61 Vale Street in Pawtucket consists of two 1991-built buildings, each with six large 2-bedroom units. The Property currently generates $23,225 in monthly rental income ($278,700 annually) with clear upside to a market level of $26,400/month — approximately 14% — as units turn. In-place rents range from $1,500 to $2,125 per month, with the renovated units achieving $2,075 to $2,125 and a market target of $2,200 across the board. Eight of the twelve units have been fully renovated with brand-new kitchens featuring high-end cabinetry, granite countertops, and stainless steel appliances, plus new flooring and fully updated bathrooms; six of those include in-unit washer/dryer (four at Esten, two at Vale), a standout amenity that commands premium rents. The remaining units are clean, well-maintained, and already achieving strong rents, offering a clear path to additional income. Key capital improvements are in place, including new boilers in both buildings, new windows on roughly half the Property, painted hallways, and new rubber stair treads, minimizing short-term capital expenditure. Ideal for an investor seeking large, well-renovated units, proven income, and one of the strongest rent-growth profiles available.
    23 days
    |
    338
    |
    31
    |

    Zillow last checked:

    Listing updated:

    Listed by:

    John Slyman 508-330-0325,

    New England Apartment Group

    Source: StateWide MLS RI,MLS#: 1416396MLS Logo

    Loading...

      Facts & features

      Interior

      Bedrooms & bathrooms
      • Bedrooms: 24
      • Bathrooms: 12
      • Full bathrooms: 12
      Heating
      • Natural Gas, Baseboard
      Cooling
      • None
      Appliances
      • Included: Gas Water Heater
      • Laundry: Common Area, In Building, In Unit
      Features
      • Flooring: Vinyl
      • Basement: None
      • Has fireplace: No
      Interior area
      • Total structure area: 12,704
      • Total interior livable area: 12,704 sqft

      Property

      Parking
      • Total spaces: 28
      • Parking features: No Garage
      Lot
      • Size: 0.44 Acres

      Construction

      Type & style
      • Home type: MultiFamily
      • Property subtype: Multi Family
      • Attached to another structure: Yes
      Materials
      • Vinyl Siding
      Condition
      • New construction: No
      • Year built: 1991

      Utilities & green energy

      • Electric: 100 Amp Service
      • Sewer: Public Sewer
      • Water: Public

      Community & HOA

      Community
      • Features: Near Public Transport, Commuter Bus, Golf, Highway Access, Hospital, Interstate, Marina, Private School, Public School, Railroad, Recreational Facilities, Restaurants, Schools, Near Shopping, Near Swimming, Tennis
      HOA
      • Has HOA: No
      Location
      • Region: Pawtucket

      Financial & listing details

      • Price per square foot: $197/sqft
      • Annual tax amount: $28,436
      • Date on market: 6/25/2026
      • Inclusions: No warranty or representation, expressed or implied, is made by the Owner or Broker or any related entity as to the accuracy or completeness of the information contained herein, including but not limited to financial information or projections or any information related to the physical buildings or land. Prospective purchasers should make their own investigations, projections, and conclusions. It is expected that prospective purchasers will conduct their own independent due diligence concerning the offering.
      • Total actual rent: 23225

        Estimated market value

        $2,413,500

        $2.29M - $2.53M

        $1,718/mo

        Price history

        DateEventPrice
        6/25/2026Listed for sale$2,500,000$197/sqft
        Source: StateWide MLS RI #1416396 Report a problem

        Public tax history

        Tax history is unavailable.

        Monthly payment

        Est. payment

        Payment breakdown

        Explore the cost of this home by adjusting the details. Changes won't be saved.
        All calculations are estimates and provided by Zillow, Inc. for informational purposes only. Actual amounts may vary.
        HOA fees may include property taxes on listings classified as Co-Ops. Contact the listing agent and/or owner for fee details.
        Mortgage interest rates are dependent on a number of factors, including credit score, down payment, and repayment length. Interest rate data provided by Zillow Group Marketplace, Inc. as of 1/1/1970 from various mortgage lenders with which we have lead or other similar arrangements; the Estimated Payment is an average of those rates.
        See how much you could borrow to make a competitive offer.

        Climate risks

        Neighborhood: Woodlawn

        Getting around

        77 / 100
        Very Walkable
        43 / 100
        Some Transit
        51 / 100
        Bikeable

        Nearby schools

        GreatSchools rating

        A local agent can set up tours, give advice and negotiate with sellers.

        A local lender can help you make sure your offer is ready when you are.

        Browse local experts