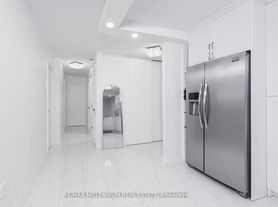
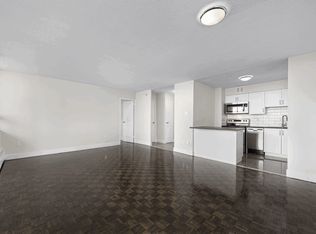

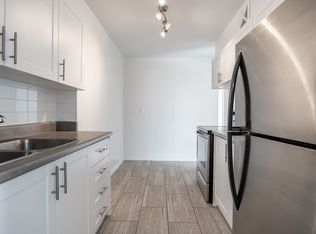
About60 Esther Lorrie Drive offers comfortable apartment living in a professionally managed community in Etobicoke. The suites feature bright layouts with hardwood flooring, private balconies, and large windows that provide plenty of natural light along with city or park views. Kitchens are equipped with essential appliances such as a fridge and stove, and the building provides convenient amenities including elevators, laundry facilities, controlled entry access, storage lockers, video surveillance, and attentive on-site staff to ensure a secure and well-maintained living environment. Located in the heart of Etobicoke near Kipling and the Humber River Valley, the property offers excellent access to everyday conveniences and transportation. Residents benefit from TTC transit right outside the building, with GO Transit and major highways such as Highway 401 and Highway 427 nearby, making commuting across Toronto simple. The neighbourhood also offers easy access to shopping centres, grocery stores, restaurants, schools, parks, and entertainment options, creating a convenient and well-connected community for residents. Contact us today to schedule your private tour!
Community Amenities
Video surveillance
On-site staff
Outdoor play area
Balcony
Storage Lockers
Controlled Access
Suite Amenities
Stainless Steel Appliances
In-Suite Laundry
Utilities Included
Heat
Apartment for rent
Special offer
C$2,552/moFees may apply
60 Esther Lorrie Dr, # 206, Toronto, ON M9W 4T9
2beds
1,001sqft
Price may not include required fees and charges. Learn more|
Apartment
Available now
Cats, dogs OK
What's special
- 41 days |
- -- |
- -- |
Zillow last checked:
Listing updated:
Travel times

Let’s turn your rent into credit progress
Build credit history with every on-time payment and get credit for the payment you’re already making.
Facts & features
Interior
Bedrooms & bathrooms
- Bedrooms: 2
- Bathrooms: 1
- Full bathrooms: 1
Interior area
- Total interior livable area: 1,001 sqft
Property
Parking
- Details: Contact manager
Features
- Stories: 6
- Exterior features: Playground
Construction
Type & style
- Home type: Apartment
- Property subtype: Apartment
Building
Details
- Building name: 60 Esther Lorrie Drive
Management
- Pets allowed: Yes
Community & HOA
Community
- Features: Playground
- Security: Security System
HOA
- Amenities included: Management, Playground
Location
- Region: Toronto
Financial & listing details
- Lease term: Contact For Details
Nearby apartments for rent

Price history
| Date | Event | Price |
|---|---|---|
| 7/31/2026 | Price change | C$2,552+0.7%C$3/sqft |
Source: Zillow Rentals Report a problem | ||
| 7/16/2026 | Listed for rent | C$2,534C$3/sqft |
Source: Zillow Rentals Report a problem | ||
Neighborhood: West Humber-Clairville
Nearby schools
GreatSchools rating
No schools nearby
We couldn't find any schools near this home.
Similar homes for rent

There are 2 available units in this apartment building
- Special offer! Limited-Time Reduced Rents on Select Suites. Book Your Tour Today! -