Skip main navigation
Closed
  • $430,000

    60 Estrella Way, Hot Springs, AR 71909

    3beds
    1,946sqft
    Single Family Residence
    Built in 2025
    0.6 Acres Lot
    $428,200 Zestimate®
    $221/sqft
    $2,576 Estimated rent

    Home value

    $428,200

    $385,000 - $475,000

    $2,576/mo

    Zestimate® history
    Loading
    Loading...

    Owner options

    List your home for rent

    $2,576/mo

    Rent Zestimate®

    Find your next renter with Zillow Rental Manager. Plus, with online applications, you can quickly screen prospective tenants – for free.

    Learn more

    $2,576/mo

    Rent Zestimate®

    Refinance and save

    $2,103/mo

    Est. payment

    Refinancing to a lower rate could help reduce your monthly payments and save thousands over the life of the loan.

    See today's rates

    $2,103/mo

    Est. payment

    Explore your selling options

    Work with a Zillow partner agent

    Leverage their expertise and Zillow's premium Showcase listings to get your home seen by more buyers.

    Get started

    List with your own agent

    Get your home in front of millions of buyers by listing it on Zillow.

    Learn how to do it

    Sell it yourself

    Take full control of how buyers see your home on Zillow by listing For Sale by Owner (FSBO).

    List your home

    What's special

    Large lotSpacious primary suiteAmple closetMinka ceiling fanGas fireplaceGas stoveUpgraded granite counters
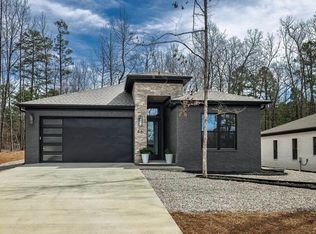
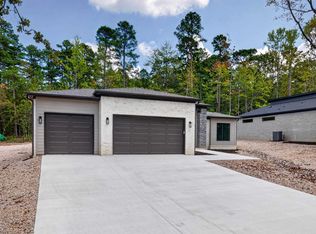
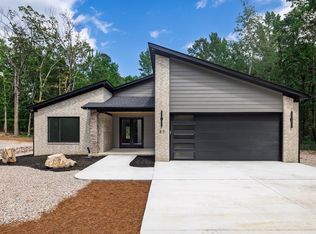
    Owners job offer and relocation forces the sale of this home. Your lucky day! From the cedar lined ceiling on front porch to the patio expect nothing but excellence. Designer light fixtures and hardware throughout. In the kitchen you will enjoy upgraded granite counters and added cabinetry including a pantry with outlets for your convenience. For the chef in the family there is gas stove with hood vented outside & oversized island perfect for entertaining. Dimmers throughout & under cabinet lighting. Great room features a stunning gas fireplace with surrounding cabinetry and shelving with added decorator touches. The spacious primary suite has tray ceiling, oversized counter and large walk- shower, more than ample closet and access to patio where you can relax and enjoy nature. PLUS an added Minka ceiling fan, smart thermostat, floodlights and camera in front and back, solar landscape lights. Large lot includes property to the left plus being sold with additional lot to the right for privacy. Hot Springs Village is a 26,000-acre gated community with 11 lakes, 9 golf courses, white sand beach, hiking trails, pickle ball, fitness center, indoor and outdoor pool, tennis.

    Zillow last checked:

    Listing updated:

    Listed by:

    Alissa Nead 734-377-3600,

    RE/MAX of Hot Springs Village

    Bought with:

    Randall Cummings, AR

    RE/MAX of Hot Springs Village

    Source: CARMLS,MLS#: 25041833MLS Logo

    Facts & features

    Interior

    Bedrooms & bathrooms
    • Bedrooms: 3
    • Bathrooms: 3
    • Full bathrooms: 2
    • 1/2 bathrooms: 1
    Dining room
    • Features: Kitchen/Dining Combo, Living/Dining Combo
    Heating
    • Electric, Heat Pump
    Cooling
    • Electric
    Appliances
    • Included: Microwave, Gas Range, Dishwasher, Disposal, Refrigerator, Plumbed For Ice Maker, Electric Water Heater
    • Laundry: Washer Hookup, Electric Dryer Hookup, Laundry Room
    Features
    • Walk-In Closet(s), Ceiling Fan(s), Walk-in Shower, Wireless Access Point, Granite Counters, Sheet Rock, Tray Ceiling(s), Vaulted Ceiling(s), Wood Ceiling, Primary Bedroom Apart, 3 Bedrooms Same Level
    • Flooring: Tile, Luxury Vinyl
    • Windows: Insulated Windows
    • Has fireplace: Yes
    • Fireplace features: Gas Starter, Gas Logs Present, Gas Log
    Interior area
    • Total structure area: 1,946
    • Total interior livable area: 1,946 sqft

    Property

    Parking
    • Total spaces: 3
    • Parking features: Garage, Three Car, Garage Door Opener
    • Has garage: Yes
    Features
    • Levels: One
    • Stories: 1
    • Patio & porch: Patio, Porch
    • Exterior features: Rain Gutters
    Lot
    • Size: 0.60 Acres
    • Dimensions: 187 x 126 x 169
    • Features: Level, Resort Property
    Details
    • Parcel number: 20017600043000

    Construction

    Type & style
    • Home type: SingleFamily
    • Architectural style: Contemporary
    • Property subtype: Single Family Residence
    Materials
    • Brick, Stone
    • Foundation: Slab
    • Roof: Shingle
    Condition
    • New construction: No
    • Year built: 2025
    Details
    • Builder name: Bradford Scruggs LLC

    Utilities & green energy

    • Electric: Elec-Municipal (+Entergy)
    • Sewer: Community Sewer
    • Water: POA Water
    Green energy
    • Energy efficient items: Ridge Vents/Caps

    Community & neighborhood

    Security
    • Security features: Smoke Detector(s), Security
    Community
    • Community features: Pool, Tennis Court(s), Sauna, Playground, Clubhouse, Party Room, Picnic Area, Mandatory Fee, Marina, Hot Tub, Golf, Fitness/Bike Trail, Gated
    Location
    • Region: Hot Springs
    • Subdivision: Estrella

    HOA & financial

    HOA
    • Has HOA: Yes
    • HOA fee: $113 monthly

    Other

    Other facts
    • Listing terms: VA Loan,FHA,Conventional,Cash,USDA Loan
    • Road surface type: Paved

    Price history

    DateEventPrice
    12/30/2025Sold$430,000-3.5%$221/sqft
    Source: CARMLS #25041833 Report a problem
    12/12/2025Contingent$445,500$229/sqft
    Source: CARMLS #25041833 Report a problem
    10/17/2025Listed for sale$445,500+6.1%$229/sqft
    Source: CARMLS #25041833 Report a problem
    7/5/2025Listing removed$420,000$216/sqft
    Source: CARMLS #25025657 Report a problem
    6/30/2025Listed for sale$420,000+6.3%$216/sqft
    Source: CARMLS #25025657 Report a problem
    6/17/2025Sold$395,000-0.9%$203/sqft
    Source: CARMLS #25010862 Report a problem
    4/15/2025Contingent$398,500$205/sqft
    Source: CARMLS #25010862 Report a problem
    3/10/2025Listed for sale$398,500$205/sqft
    Source: HSDS #148537 Report a problem
    3/2/2025Contingent$398,500$205/sqft
    Source: HSDS #148537 Report a problem
    1/31/2025Price change$398,500-0.1%$205/sqft
    Source: CARMLS #24038592 Report a problem
    10/21/2024Listed for sale$399,000$205/sqft
    Source: CARMLS #24038592 Report a problem
    10/19/2024Listing removed$399,000$205/sqft
    Source: CARMLS #24013261 Report a problem
    4/19/2024Listed for sale$399,000+9875%$205/sqft
    Source: CARMLS #24013261 Report a problem
    9/22/2023Sold$4,000+100%$2/sqft
    Source: CARMLS #23030686 Report a problem
    2/15/2005Sold$2,000$1/sqft
    Source: Public Record Report a problem

    Public tax history

    YearProperty taxesTax assessment
    2025$2,327 +29733.8%$60,600 +30200%
    2024$8 +1.6%$200
    2023$8 $200
    2022$8 $200
    2021$8 $200
    2020$8 $200
    2019$8 $200
    2018$8 $200
    2017$8 $200
    2016$8 $200
    2015$8 +9.7%$200
    2014$7 -8.9%$200
    2013$8 $200
    2012$8 -59.9%$200 -60%
    2011$19 +74.4%$500 +74.8%
    2009$11 +10%$286 +10%
    2008$10 +0.4%$260 +8.3%
    2007$10 $240 +20%
    2006-- $200
    2005-- $200

    Find assessor info on the county website

    Neighborhood: 71909

    Nearby schools

    GreatSchools rating
    Get pre-qualified for a loan
    At Zillow Home Loans, we can pre-qualify you in as little as 5 minutes with no impact to your credit score.

    An equal housing lender. NMLS #10287.