4600sf house sit on 1.5 ac lane & Located in beautiful private cut-de-sac, a block to best lake walking trail. Home designed w open floor plan, the two story front foyer next to living room; huge updated modern kitchen come w quartz counter top, breakfast bar, butler area; large formal dinning room walk to deck & pool in fenced in backyard. Family room w fireplace next to large office; 2nd floor master bedroom w huge California walk-in-closed; newly renovated master bathroom comes w soaking tub, separated shower, double sink; two Additional walk-in-closets down the hallway next to laundry room, additional two updated full bathrooms next to three large guest bedrooms; plus lots storage area; Finished basement with full bathroom and can walk out to backyard. three car garages lead to mod-room with sink into eat-in-kitchen. newer roof, metal fence, furnace and ac. easy access to route 78 and 287; within 30 min to Jersey city & NYC. showing starts on 5/24 at 1pm.
For sale
Price cut: $50K (6/16)
$1,425,000
60 Evergreen Ln, Watchung, NJ 07069
5beds
4,600sqft
Single Family Residence
Built in 1990
1.5 Acres Lot
$1,386,800 Zestimate®
$310/sqft
$-- HOA
What's special
- 99 days
- 1,789
- 88
Zillow last checked:
Listing updated:
Listed by:
YING Q. GAUTREAU,
COLDWELL BANKER REALTY
Source: All Jersey MLS,MLS#: 2661995M
Facts & features
Interior
Bedrooms & bathrooms
- Bedrooms: 5
- Bathrooms: 5
- Full bathrooms: 4
- 1/2 bathrooms: 1
Primary bedroom
- Features: Full Bath, Sitting Area, Two Sinks, Walk-In Closet(s)
- Area: 270
- Dimensions: 18 x 15
Bedroom 2
- Area: 195
- Dimensions: 15 x 13
Bedroom 3
- Area: 208
- Dimensions: 16 x 13
Bedroom 4
- Area: 208
- Dimensions: 16 x 13
Bathroom
- Features: Stall Shower, Tub Shower, Two Sinks
Dining room
- Features: Formal Dining Room
- Area: 288
- Dimensions: 18 x 16
Family room
- Area: 375
- Length: 25
Kitchen
- Features: Breakfast Bar, Kitchen Island, Eat-in Kitchen, Granite/Corian Countertops, Pantry, Separate Dining Area
- Area: 350
- Dimensions: 25 x 14
Living room
- Area: 288
- Dimensions: 18 x 16
Basement
- Area: 600
Heating
- Forced Air
Cooling
- Central Air
Appliances
- Included: Dishwasher, Dryer, Gas Range/Oven, Refrigerator, Washer, Gas Water Heater
Features
- Den, Dining Room, Bath Half, Family Room, Storage, Entrance Foyer, Kitchen, Library/Office, Living Room, 5 (+) Bedrooms, Bath Main, Bath Second, Bath Full, Laundry Room, Other Room(s), Attic
- Flooring: Ceramic Tile, Wood
- Basement: Partially Finished, Bath Full, Exterior Entry, Recreation Room, Storage Space, Workshop
- Number of fireplaces: 1
- Fireplace features: Wood Burning
Interior area
- Total structure area: 4,600
- Total interior livable area: 4,600 sqft
Video & virtual tour
Property
Parking
- Total spaces: 3
- Parking features: 2 Car Width, Asphalt, Attached
- Attached garage spaces: 3
- Has uncovered spaces: Yes
Features
- Levels: Two
- Stories: 2
- Patio & porch: Deck
- Exterior features: Deck, Fencing/Wall, Storage Shed, Yard
- Pool features: In Ground
- Fencing: Fencing/Wall
Lot
- Size: 1.5 Acres
- Features: Cul-De-Sac, Level, Private
Details
- Additional structures: Shed(s)
- Parcel number: 2104301000000013
- Zoning: R-R
Construction
Type & style
- Home type: SingleFamily
- Architectural style: Colonial
- Property subtype: Single Family Residence
Materials
- Roof: Asphalt
Condition
- Year built: 1990
Utilities & green energy
- Gas: Natural Gas
- Sewer: Public Sewer
- Water: Well
- Utilities for property: Underground Utilities, Electricity Connected, Natural Gas Connected
Community & HOA
Location
- Region: Watchung
Financial & listing details
- Price per square foot: $310/sqft
- Tax assessed value: $1,097,600
- Annual tax amount: $21,425
- Date on market: 5/24/2026
- Ownership: Fee Simple
- Electric utility on property: Yes
Estimated market value
$1,386,800
$1.32M - $1.46M
$6,686/mo
Price history
| Date | Event | Price |
|---|---|---|
| 7/19/2026 | Pending sale | $1,425,000$310/sqft |
Source:  MoreMLS #22614692 Report a problem MoreMLS #22614692 Report a problem | ||
| 6/16/2026 | Price change | $1,425,000-3.4%$310/sqft |
Source: MoreMLS #22614692 Report a problem | ||
| 5/19/2026 | Listed for sale | $1,475,000+62.1%$321/sqft |
Source: HCMLS #260009487 Report a problem | ||
| 9/25/2014 | Sold | $910,000-2.7%$198/sqft |
Source:  GSMLS #3155528 Report a problem GSMLS #3155528 Report a problem | ||
| 7/9/2014 | Price change | $935,000-5.1%$203/sqft |
Source: Coldwell Banker Residential Brokerage - Warren / Watchung Office #3155528 Report a problem | ||
| 3/19/2014 | Price change | $985,000-4.8%$214/sqft |
Source: Coldwell Banker Residential Brokerage - Warren / Watchung Office #3155528 Report a problem | ||
| 1/5/2014 | Listed for sale | $1,035,000-3.7%$225/sqft |
Source: Coldwell Banker Residential Brokerage - Warren / Watchung Office #3155528 Report a problem | ||
| 12/13/2005 | Sold | $1,075,000+21.5%$234/sqft |
Source: Public Record Report a problem | ||
| 11/10/2003 | Sold | $885,000$192/sqft |
Source: Public Record Report a problem | ||
Public tax history
| Year | Property taxes | Tax assessment |
|---|---|---|
| 2025 | $21,930 +8% | $1,097,600 +8% |
| 2024 | $20,314 +3.7% | $1,016,700 +5.9% |
| 2023 | $19,598 +0.2% | $960,200 +2.8% |
| 2022 | $19,550 | $933,900 +2.5% |
| 2021 | -- | $911,000 +0.5% |
| 2020 | $18,673 +5.3% | $906,500 +0.7% |
| 2019 | $17,730 +1.7% | $899,900 +1.1% |
| 2018 | $17,429 -1.7% | $890,500 +1.1% |
| 2017 | $17,736 +1.4% | $880,700 +3.8% |
| 2016 | $17,493 +4.1% | $848,200 +2.7% |
| 2015 | $16,802 +15.1% | $825,900 +2.9% |
| 2014 | $14,601 +4.2% | $802,400 +10.4% |
| 2012 | $14,007 +3.3% | $727,000 +1.8% |
| 2011 | $13,557 -1.7% | $714,300 +1.2% |
| 2010 | $13,786 -4.2% | $705,700 -9.8% |
| 2009 | $14,394 | $782,400 -8.7% |
| 2008 | -- | $856,800 -6.5% |
| 2007 | -- | $916,700 -2.1% |
| 2006 | -- | $936,200 |
| 2005 | -- | $936,200 +6% |
| 2004 | $11,532 | $882,900 +17.9% |
| 2003 | -- | $748,800 +18% |
| 2002 | -- | $634,800 +4.1% |
| 2001 | -- | $609,800 |
Find assessor info on the county website
Monthly payment
Est. payment
Payment breakdown
Explore the cost of this home by adjusting the details. Changes won't be saved.Climate risks
Neighborhood: 07069
Similar homes
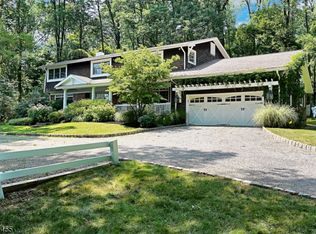
- $1,399,0007 bd6 ba5.4k sqft165 Normandy Dr, Piscataway, NJ 08854For Sale
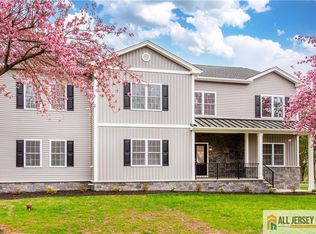
 MLS ID #2661789M, JESSICA Y. CAMINO. All Jersey MLS
 - $1,550,0005 bd5 ba3.8k sqft4 Allison Ct, Edison, NJ 08820For Sale
 MLS ID #2701611R, NEELAM MAKKER. All Jersey MLS
 - $1,399,9995 bd4 ba3.5k sqft41 Pine St, Old Bridge, NJ 08857For Sale
 MLS ID #2662087M, GEORGE PAVLUSHKIN. All Jersey MLS
 - $1,229,0005 bd4 ba3.2k sqft6 Limoli Ct, Edison, NJ 08820For Sale
 MLS ID #2662394M, ANIYAN K. GEORGE. All Jersey MLS
 - $1,620,0005 bd7 ba4.3k sqft3945 Park Ave, Edison, NJ 08820For SaleMLS ID #2615717R, POOJA DESAI. All Jersey MLS
- $875,0005 bd5 ba4.2k sqft544 W 8th St, Plainfield, NJ 07060For SaleMLS ID #2614511R, DARLENE C. MCWILLIAMS. All Jersey MLS
- $1,579,0005 bd4 ba3.5k sqft3 Anthony Ave, Edison, NJ 08820For SaleMLS ID #2700657R, CHRISTINE O. LAHEY. All Jersey MLS
- $1,299,0005 bd3 ba3.3k sqft54 Crestwood St, Piscataway, NJ 08854For SaleMLS ID #2702317R, CHARANJEET KAUR. All Jersey MLS
- $1,675,0006 bd6 ba4.4k sqft108 Jersey Ave, Edison, NJ 08820New ConstructionMLS ID #2770265M, SARA MOTIWALA. All Jersey MLS
- $1,499,9005 bd4 ba5k sqft25 Carsdale Dr, Belle Mead, NJ 08502For Sale
 MLS ID #NJSO2005658, Pallavi Masih, RE/MAX Instyle Realty Corp. Bright MLS
 - $1,149,9004 bd4 ba4.1k sqft1453 Tooz Pl, South Plainfield, NJ 07080For SaleMLS ID #2700093R, JOSEPH DEVIZIO. All Jersey MLS
- $1,099,0005 bd4 ba3.6k sqft202 Willow Ave, Piscataway, NJ 08854For SaleMLS ID #2662165M, SARA MOTIWALA. All Jersey MLS
- $1,249,0005 bd5 ba2.9k sqft1855 Woodland Ave, Edison, NJ 08820For SaleMLS ID #2616707R, PATRICIA GESSWEIN. All Jersey MLS
- $1,025,0004 bd4 ba3.4k sqft932 Beatrice Pkwy, Edison, NJ 08820For SaleMLS ID #2703318R, LUIS E. CALVACHE. All Jersey MLS
- $1,295,0004 bd4 ba4k sqft836 Atkinson Cir, Hillsborough, NJ 08844For SaleMLS ID #2702316R, LINDA MARUCCI. All Jersey MLS
- $1,259,0005 bd5 ba3k sqft6 Burlington Ln, East Brunswick, NJ 08816For SaleMLS ID #2702711R, CAROLYN G. BARSZCZ. All Jersey MLS
- $849,9004 bd3 ba2.3k sqft32 Franklin St, Piscataway, NJ 08854For SaleMLS ID #2770247M, ASHWANI RATTA. All Jersey MLS
- $949,0004 bd4 ba2.9k sqft2121 Audubon Ave, South Plainfield, NJ 07080For SaleMLS ID #2615181R, AZHAR JAVED. All Jersey MLS
- $889,0005 bd3 ba2.4k sqft415 Elwood St, Piscataway, NJ 08854For SaleMLS ID #2662426M, WILLIAM FLAGG. All Jersey MLS
