This welcoming home in Uptown Kingston offers an excellent opportunity for buyers seeking a balance of affordability, comfort, and community access. Located on a peaceful, tree-lined street, this property provides the perfect combination of convenience and serenity. Moments from Uptown's vibrant shops, restaurants, parks, and historic landmarks, it's ideal for those who want to be part of a dynamic and walkable neighborhood.
The first floor features a bright living room that flows into a dining area and a fully equipped kitchen, making it a perfect space for daily living and hosting guests. An additional family room, built in 2019, adds valuable extra space with direct access to the backyard for easy indoor-outdoor living. This updated addition, along with a modern primary bedroom suite upstairs, gives the home a fresh feel without losing its classic charm.
Upstairs, you'll find two generously sized bedrooms, each with its own bathroom. The primary suite, part of the newer addition, includes a spa-like bathroom with a rain shower, a private deck overlooking the serene backyard, and a large walk-in closet, which could easily be converted back into a third bedroom if needed. The second bedroom offers plenty of space for both relaxation and work, with its own dedicated office nook and a full bathroom.
With modern amenities like municipal gas, water, and sewer services, central air conditioning, and energy-efficient heating and cooling systems, this home is designed for year-round comfort and lower utility bills.
The outdoor space includes a large deck for dining and relaxing, plus a fenced yard that offers privacy and a peaceful retreat. For those working remotely, there's a dedicated office space to accommodate your needs, and a private driveway ensures easy parking.
This home is a rare find in Uptown Kingston, offering a mix of modern upgrades, energy efficiency, and flexibility to meet your needs—all within reach of everything the area has to offer. If you're looking for a property that blends charm, practicality, and a strong sense of community, this home is an exceptional choice for first-time buyers or those re-entering the market.
Closed
$619,000
60 Fairmont Avenue, Kingston, NY 12401
2beds
1,694sqft
Single Family Residence
Built in 1902
7,405 Square Feet Lot
$671,500 Zestimate®
$365/sqft
$2,933 Estimated rent
Home value
$671,500
$598,000 - $752,000
$2,933/mo
Zestimate® history
Owner options
List your home for rent
$2,933/mo
Rent Zestimate®
Find your next renter with Zillow Rental Manager. Plus, with online applications, you can quickly screen prospective tenants – for free.
$2,933/mo
Rent Zestimate®
Refinance and save
$4,147/mo
Est. payment
Refinancing to a lower rate could help reduce your monthly payments and save thousands over the life of the loan.
$4,147/mo
Est. payment
Explore your selling options
Work with a Zillow partner agent
Leverage their expertise and Zillow's premium Showcase listings to get your home seen by more buyers.
Get startedList with your own agent
Get your home in front of millions of buyers by listing it on Zillow.
Learn how to do itSell it yourself
Take full control of how buyers see your home on Zillow by listing For Sale by Owner (FSBO).
List your homeWhat's special
Dedicated office spaceAdditional family roomDedicated office nookFenced yardGenerously sized bedroomsModern primary bedroom suiteSpa-like bathroom
Zillow last checked:
Listing updated:
Listed by:
Robert Airhart 917-304-3864,
BHHS HUDSON VALLEY PROP-KING
Bought with:
Kayla McNamara, 10401344707
Country House Realty, Inc.
Source: HVCRMLS,MLS#: 20244253
Facts & features
Interior
Bedrooms & bathrooms
- Bedrooms: 2
- Bathrooms: 3
- Full bathrooms: 3
Bedroom
- Level: Second
Primary bathroom
- Level: Second
Bathroom
- Level: Second
Bathroom
- Level: Second
Bathroom
- Level: First
Other
- Level: Third
Basement
- Level: Basement
Dining room
- Level: First
Family room
- Level: First
Kitchen
- Level: First
Laundry
- Level: Second
Living room
- Level: First
Office
- Level: First
Heating
- Baseboard, Hot Water
Cooling
- Central Air, Ductless
Appliances
- Included: Washer/Dryer, Refrigerator, Range Hood, Microwave, Electric Range, Disposal
- Laundry: Upper Level
Features
- Kitchen Island
- Flooring: Hardwood, Tile
- Basement: Full,Unfinished
Interior area
- Total structure area: 1,694
- Total interior livable area: 1,694 sqft
- Finished area above ground: 1,694
- Finished area below ground: 0
Property
Parking
- Parking features: Paved, Driveway
- Has uncovered spaces: Yes
Features
- Levels: Two
- Stories: 2
- Patio & porch: Deck
- Exterior features: Fire Pit
- Fencing: Back Yard
Lot
- Size: 7,405 Square Feet
- Dimensions: 50 x 148
- Features: Landscaped
Details
- Parcel number: 0800056.1050002029.0000000
- Zoning: T3N
- Zoning description: Neighborhood
Construction
Type & style
- Home type: SingleFamily
- Architectural style: Traditional
- Property subtype: Single Family Residence
Materials
- Roof: Asphalt,Shingle
Condition
- New construction: No
- Year built: 1902
Utilities & green energy
- Electric: 200+ Amp Service
- Sewer: Public Sewer
- Water: Public
- Utilities for property: Natural Gas Connected
Community & HOA
HOA
- Has HOA: No
Location
- Region: Kingston
Financial & listing details
- Price per square foot: $365/sqft
- Tax assessed value: $261,000
- Annual tax amount: $9,734
- Date on market: 10/18/2024
Price history
| Date | Event | Price |
|---|---|---|
| 12/10/2024 | Sold | $619,000$365/sqft |
Source:  HVCRMLS #20244253 Report a problem HVCRMLS #20244253 Report a problem | ||
| 10/21/2024 | Pending sale | $619,000$365/sqft |
Source: BHHS broker feed #20244253 Report a problem | ||
| 10/21/2024 | Contingent | $619,000$365/sqft |
Source: HVCRMLS #20244253 Report a problem | ||
| 10/18/2024 | Listed for sale | $619,000+117.2%$365/sqft |
Source: HVCRMLS #20244253 Report a problem | ||
| 7/10/2018 | Listing removed | $285,000$168/sqft |
Source: Coldwell Banker Village Green K #20181540 Report a problem | ||
| 6/10/2018 | Price change | $285,000-4.7%$168/sqft |
Source: Coldwell Banker Village Green K #20181540 Report a problem | ||
| 5/6/2018 | Price change | $299,000-5.1%$177/sqft |
Source: Coldwell Banker Village Green K #20181540 Report a problem | ||
| 5/3/2018 | Listed for sale | $315,000+70.3%$186/sqft |
Source: Coldwell Banker Village Green K #20181540 Report a problem | ||
| 3/8/2011 | Sold | $185,000-2.6%$109/sqft |
Source: HVCRMLS #20104633 Report a problem | ||
| 2/4/2011 | Listed for sale | $189,900$112/sqft |
Source: Win Morrison Realty #20104633 Report a problem | ||
| 12/3/2010 | Pending sale | $189,900$112/sqft |
Source: Win Morrison Realty #20104633 Report a problem | ||
| 11/15/2010 | Price change | $189,900-4.6%$112/sqft |
Source: Win Morrison Realty #20104633 Report a problem | ||
| 11/11/2010 | Listed for sale | $199,000+40.6%$117/sqft |
Source: Win Morrison Realty #20104633 Report a problem | ||
| 1/13/2010 | Sold | $141,559-41%$84/sqft |
Source: Public Record Report a problem | ||
| 5/26/2005 | Sold | $240,000+71.4%$142/sqft |
Source: Public Record Report a problem | ||
| 2/28/2003 | Sold | $140,000+80.6%$83/sqft |
Source: Public Record Report a problem | ||
| 7/28/1995 | Sold | $77,500$46/sqft |
Source: Public Record Report a problem | ||
Public tax history
| Year | Property taxes | Tax assessment |
|---|---|---|
| 2025 | -- | $261,000 |
| 2024 | -- | $261,000 |
| 2023 | -- | $261,000 |
| 2022 | -- | $261,000 |
| 2021 | -- | $261,000 |
| 2020 | -- | $261,000 +32.5% |
| 2019 | -- | $197,000 +10.1% |
| 2018 | -- | $179,000 +2.9% |
| 2017 | $6,221 | $174,000 +1.8% |
| 2016 | -- | $171,000 +2.4% |
| 2015 | -- | $167,000 |
| 2014 | -- | $167,000 -3.5% |
| 2013 | -- | $173,000 -8.9% |
| 2011 | -- | $190,000 -11.2% |
| 2010 | -- | $214,000 |
| 2009 | -- | $214,000 -8% |
| 2008 | -- | $232,500 +615.4% |
| 2007 | -- | $32,500 |
| 2006 | -- | $32,500 |
| 2005 | -- | $32,500 |
| 2004 | -- | $32,500 |
| 2003 | -- | $32,500 |
| 2002 | -- | $32,500 |
| 2001 | -- | $32,500 |
| 2000 | -- | $32,500 |
Find assessor info on the county website
Neighborhood: 12401
Nearby homes
- $476,6003 bd2 ba1.2k sqft66 Fairmont Ave, Kingston, NY 12401Off Market
- $589,5002 bd2 ba1.3k sqft58 Fairmont Ave, Kingston, NY 12401Off Market
- $465,4003 bd1 ba1.3k sqft68 Fairmont Ave, Kingston, NY 12401Off Market
- $453,4002 bd1 ba1.2k sqft70 Fairmont Ave, Kingston, NY 12401Off Market
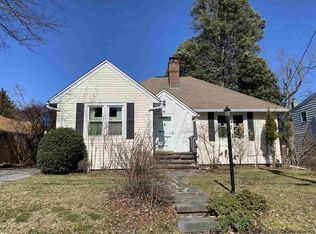
- $619,0003 bd2 ba1.6k sqft67 Fairmont Ave, Kingston, NY 12401For Sale
- $603,7002 bd1 ba2.2k sqft25 Cummings Ave, Kingston, NY 12401Off Market
- $523,6002 bd2 ba1.5k sqft48 Fairmont Ave, Kingston, NY 12401Off Market
- $470,5003 bd2 ba1.4k sqft59 Fairmont Ave, Kingston, NY 12401Off Market
Nearby schools
GreatSchools rating
- 4/10Harry L Edson SchoolGrades: K-4Distance: 0.4 mi
- 4/10J Watson Bailey Middle SchoolGrades: 5-8Distance: 0.5 mi
- 4/10Kingston High SchoolGrades: 9-12Distance: 1.8 mi
Get a cash offer in 3 minutes
Find out how much your home could sell for in as little as 3 minutes with a no-obligation cash offer.
Estimated market value
$671,500
Get a cash offer in 3 minutes
Find out how much your home could sell for in as little as 3 minutes with a no-obligation cash offer.
Estimated market value
$671,500
- New York
- Ulster County
- Kingston
- 12401
- 60 Fairmont Avenue
Nearby cities
Nearby neighborhoods
Nearby zip codes
Other Kingston Topics
