Welcome to this ranch style home located in a peaceful country neighborhd.With its inviting front entry,this property offers the convenience of 2car garage.Inside you'll find a delightful dining rm w/dbl tray ceiling & a mst suite that also features this elegant detail.Vaulted ceilings add a sense of spaciousness throughout the home.The kitchen boasts custom cabinets,breakfast bar & built-ins around the gas fireplace, which incl a blower for added comfort.The family,kitchen, dining & hallway showcase beautiful hardwds.Upstairs, is a bonus rm w/a sizable,walkin attic, perfect for addtl storage.or finish for more sqft. The master bdrm is spacious bright,complete w/a bay window,walkin closet, & a luxurious en-suite bathroom featuring a garden soaking tub with tile surround,a separate shower,&a privacy toilet. Enjoy the outdoors on the relaxing screened porch or the deck. The home has been updated w/new moisture barrier carpet &the garage incl convenient, built-in storage .Additionaly,the property incl an owned in ground LP tank & an encapsulated crawlspace w dehumidifier for energy efficiency & added comfort .Pls note:owner is licensed Re professional
Sold for $410,000
$410,000
60 Falling Leaf Dr, Youngsville, NC 27596
3beds
2,102sqft
Single Family Residence, Residential
Built in 2005
0.66 Acres Lot
$420,600 Zestimate®
$195/sqft
$2,261 Estimated rent
Home value
$420,600
$400,000 - $442,000
$2,261/mo
Zestimate® history
Owner options
List your home for rent
$2,261/mo
Rent Zestimate®
Find your next renter with Zillow Rental Manager. Plus, with online applications, you can quickly screen prospective tenants – for free.
$2,261/mo
Rent Zestimate®
Refinance and save
$2,507/mo
Est. payment
Refinancing to a lower rate could help reduce your monthly payments and save thousands over the life of the loan.
$2,507/mo
Est. payment
Explore your selling options
Work with a Zillow partner agent
Leverage their expertise and Zillow's premium Showcase listings to get your home seen by more buyers.
Get startedList with your own agent
Get your home in front of millions of buyers by listing it on Zillow.
Learn how to do itSell it yourself
Take full control of how buyers see your home on Zillow by listing For Sale by Owner (FSBO).
List your homeWhat's special
Gas fireplaceBreakfast barVaulted ceilingsPrivacy toiletSeparate showerHallway showcaseTile surround
Zillow last checked:
Listing updated:
Listed by:
Joan Tuton 919-524-1875,
Hudson Residential Brokerage
Bought with:
Gesenia Alvarado, 319621
Keller Williams Realty Cary
Source: Doorify MLS,MLS#: 10008373
Facts & features
Interior
Bedrooms & bathrooms
- Bedrooms: 3
- Bathrooms: 2
- Full bathrooms: 2
Heating
- Ceiling, Forced Air, Propane
Cooling
- Ceiling Fan(s), Central Air
Appliances
- Included: Dishwasher, Electric Range, Gas Water Heater, Humidifier, Microwave, Plumbed For Ice Maker, Water Heater, Range Hood, Self Cleaning Oven
- Laundry: Electric Dryer Hookup, In Hall, Laundry Room, Main Level, Washer Hookup
Features
- Bathtub/Shower Combination, Built-in Features, Ceiling Fan(s), Double Vanity, Eat-in Kitchen, Entrance Foyer, High Ceilings, Pantry, Master Downstairs, Room Over Garage, Separate Shower, Smooth Ceilings, Soaking Tub, Storage, Tray Ceiling(s), Vaulted Ceiling(s), Walk-In Closet(s), Walk-In Shower
- Flooring: Carpet, Hardwood, Tile
- Windows: Bay Window(s), Blinds, Insulated Windows
- Number of fireplaces: 1
- Fireplace features: Blower Fan, Family Room, Gas, Gas Log, Gas Starter
Interior area
- Total structure area: 2,102
- Total interior livable area: 2,102 sqft
- Finished area above ground: 2,102
- Finished area below ground: 0
Property
Parking
- Total spaces: 6
- Parking features: Attached, Concrete, Driveway, Garage, Garage Door Opener, Garage Faces Front
- Attached garage spaces: 2
- Uncovered spaces: 4
Accessibility
- Accessibility features: Accessible Central Living Area
Features
- Levels: One and One Half
- Stories: 1.5
- Patio & porch: Deck, Porch, Rear Porch, Screened
- Exterior features: Private Yard, Rain Gutters, Storage
- Fencing: Invisible
- Has view: Yes
Lot
- Size: 0.66 Acres
- Dimensions: 100 x 301.45 x 59.08 x 44.23 x 275.52
- Features: Back Yard, Cleared, Front Yard, Landscaped, Open Lot
Details
- Additional structures: Shed(s), Storage
- Parcel number: 037046
- Zoning: FCO R-30
- Special conditions: Seller Licensed Real Estate Professional
Construction
Type & style
- Home type: SingleFamily
- Architectural style: Ranch, Traditional, Transitional
- Property subtype: Single Family Residence, Residential
Materials
- Vinyl Siding
- Foundation: Brick/Mortar, See Remarks
- Roof: Shingle
Condition
- New construction: No
- Year built: 2005
Utilities & green energy
- Sewer: Septic Tank
- Water: Public
- Utilities for property: Cable Available, Electricity Connected, Phone Available, Septic Connected, Water Connected, Propane, Underground Utilities
Community & HOA
Community
- Features: Street Lights
- Subdivision: Glen Oaks
HOA
- Has HOA: Yes
- Services included: Maintenance Grounds
- HOA fee: $60 quarterly
Location
- Region: Youngsville
Financial & listing details
- Price per square foot: $195/sqft
- Tax assessed value: $375,060
- Annual tax amount: $2,068
- Date on market: 1/26/2024
Price history
| Date | Event | Price |
|---|---|---|
| 5/20/2024 | Sold | $410,000+0%$195/sqft |
Source:  Doorify MLS #10008373 Report a problem Doorify MLS #10008373 Report a problem | ||
| 2/7/2024 | Contingent | $409,900$195/sqft |
Source: Doorify MLS #10008373 Report a problem | ||
| 1/26/2024 | Listed for sale | $409,900-1.2%$195/sqft |
Source: Doorify MLS #10008373 Report a problem | ||
| 12/20/2023 | Listing removed | -- |
Source: Doorify MLS #2518193 Report a problem | ||
| 11/6/2023 | Price change | $415,000-2.4%$197/sqft |
Source: Doorify MLS #2518193 Report a problem | ||
| 8/25/2023 | Price change | $425,000-2%$202/sqft |
Source: Doorify MLS #2518193 Report a problem | ||
| 8/12/2023 | Price change | $433,500-1.4%$206/sqft |
Source: Doorify MLS #2518193 Report a problem | ||
| 7/28/2023 | Price change | $439,500-0.6%$209/sqft |
Source: Doorify MLS #2518193 Report a problem | ||
| 7/13/2023 | Listed for sale | $442,000$210/sqft |
Source: Doorify MLS #2518193 Report a problem | ||
Public tax history
| Year | Property taxes | Tax assessment |
|---|---|---|
| 2025 | $2,378 +1.9% | $375,060 |
| 2024 | $2,334 +12.9% | $375,060 +68.7% |
| 2023 | $2,068 +0.5% | $222,330 |
| 2022 | $2,058 -0.5% | -- |
| 2021 | $2,068 -1.1% | -- |
| 2020 | $2,090 +0.5% | -- |
| 2019 | $2,080 +3.7% | $222,330 |
| 2018 | $2,006 | $222,330 +16% |
| 2017 | $2,006 | $191,670 |
| 2016 | $2,006 | $191,670 |
| 2015 | $2,006 +6.1% | $191,670 |
| 2014 | $1,890 | $191,670 |
| 2013 | -- | $191,670 |
| 2012 | -- | $191,670 -4.8% |
| 2011 | -- | $201,404 |
| 2010 | -- | $201,404 |
| 2009 | -- | $201,404 |
| 2008 | -- | $201,404 |
| 2007 | -- | $201,404 |
Find assessor info on the county website
Neighborhood: 27596
Nearby homes
- $429,6003 bd2 ba2.1k sqft70 Falling Leaf Dr, Youngsville, NC 27596Off Market
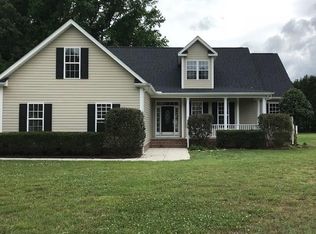
- $409,3003 bd2 ba2k sqft50 Falling Leaf Dr, Youngsville, NC 27596Off Market
- $503,3003 bd4 ba2.3k sqft80 Falling Leaf Dr, Youngsville, NC 27596Off Market

- $407,2003 bd3 ba2.1k sqft40 Falling Leaf Dr, Youngsville, NC 27596Off Market
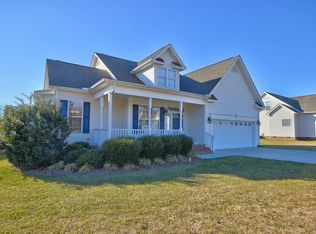
- $415,0004 bd3 ba2k sqft95 Glen Oaks Dr, Youngsville, NC 27596Sold
- $382,1003 bd2 ba1.7k sqft105 Glen Oaks Dr, Youngsville, NC 27596Off Market
- $465,4003 bd2 ba1.9k sqft55 Falling Leaf Dr, Youngsville, NC 27596Off Market
- $435,0003 bd3 ba2.2k sqft85 Glen Oaks Dr, Youngsville, NC 27596Sold
Nearby schools
GreatSchools rating
- 8/10Youngsville ElementaryGrades: PK-5Distance: 3 mi
- 5/10Cedar Creek MiddleGrades: 6-8Distance: 2 mi
- 6/10Franklinton HighGrades: 9-12Distance: 3.7 mi
Schools provided by the listing agent
- Elementary: Franklin - Youngsville
- Middle: Franklin - Cedar Creek
- High: Franklin - Franklinton
Source: Doorify MLS. This data may not be complete. We recommend contacting the local school district to confirm school assignments for this home.
Get a cash offer in 3 minutes
Find out how much your home could sell for in as little as 3 minutes with a no-obligation cash offer.
Estimated market value
$420,600
Get a cash offer in 3 minutes
Find out how much your home could sell for in as little as 3 minutes with a no-obligation cash offer.
Estimated market value
$420,600
- North Carolina
- Franklin County
- Youngsville
- 27596
- 60 Falling Leaf Dr
Nearby cities
Nearby zip codes
Other Youngsville Topics
