Skip main navigation
Sold for $750,000
  • $750,000

    60 Farmington Cres, Feeding Hills, MA 01030

    4beds
    3,572sqft
    Single Family Residence
    Built in 2016
    0.46 Acres Lot
    $-- Zestimate®
    $210/sqft
    $-- Estimated rent

    Home value

    Not available

    Estimated sales range

    Not available

    Not available

    Zestimate® history
    Loading
    Loading...

    Owner options

    List your home for rent

    Find your next renter with Zillow Rental Manager. Plus, with online applications, you can quickly screen prospective tenants – for free.

    Learn more
    Refinance and save

    $4,905/mo

    Est. payment

    Refinancing to a lower rate could help reduce your monthly payments and save thousands over the life of the loan.

    See today's rates

    $4,905/mo

    Est. payment

    Explore your selling options

    Work with a Zillow partner agent

    Leverage their expertise and Zillow's premium Showcase listings to get your home seen by more buyers.

    Get started

    List with your own agent

    Get your home in front of millions of buyers by listing it on Zillow.

    Learn how to do it

    Sell it yourself

    Take full control of how buyers see your home on Zillow by listing For Sale by Owner (FSBO).

    List your home

    What's special

    Beautifully landscaped backyardOpen-concept layoutPatio diningJetted tubHigh-end ss appliancesSubzero refrigeratorNatural light
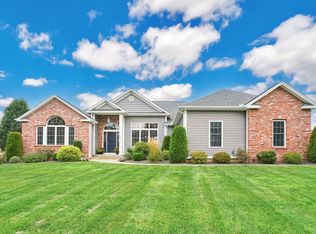
    Welcome to this stunning & meticulously maintained home nestled in beautiful Farmington Heights. Designed for comfort & style, this newer-built gem offers natural light & gleaming hdwd flrs thru out. The open-concept layout creates a seamless flow between the spacious living rm, dining area & kitchen—complete w/ high-end SS appliances including a SubZero refrigerator & a 5-burner gas stove. Off the eat-in kitchen, exit to an absolutely beautifully landscaped backyard & patio dining—perfect for summer nights & outdoor entertaining.The main bdrm is privately situated on 1 side of the home, offering a peaceful retreat w/ a spa-like en suite bthrm featuring a jetted tub for relaxation. Two additional bdrms are located on the opposite wing of the home, along w/ a versatile home office/family rm to suit your lifestyle. Enjoy the additional living space in the lower level that includes potential 4th bdrm, family rm & full bath. Seller states upgrades: see attached home improvements sheet.

    Zillow last checked:

    Listing updated:

    Listed by:

    Team Cuoco 413-333-7776,

    Cuoco & Co. Real Estate 413-333-7776,

    Brenda Cuoco 413-214-5365

    Bought with:

    The Andujar, Gallagher, Aguasvivas & Bloom Team

    Gallagher Real Estate

    Source: MLS PIN,MLS#: 73414363

    Facts & features

    Interior

    Bedrooms & bathrooms
    • Bedrooms: 4
    • Bathrooms: 4
    • Full bathrooms: 3
    • 1/2 bathrooms: 1
    Primary bedroom
    • Features: Bathroom - Full, Ceiling Fan(s), Walk-In Closet(s), Flooring - Hardwood, Crown Molding, Tray Ceiling(s)
    • Level: First
    Bedroom 2
    • Features: Closet, Flooring - Hardwood
    • Level: First
    Bedroom 3
    • Features: Closet, Flooring - Hardwood
    • Level: First
    Bedroom 4
    • Features: Flooring - Wall to Wall Carpet, Recessed Lighting
    • Level: Basement
    Primary bathroom
    • Features: Yes
    Bathroom 1
    • Features: Bathroom - Full, Bathroom - Tiled With Shower Stall, Closet, Flooring - Stone/Ceramic Tile, Countertops - Stone/Granite/Solid
    • Level: First
    Bathroom 2
    • Features: Bathroom - Half, Flooring - Stone/Ceramic Tile, Countertops - Stone/Granite/Solid, Lighting - Overhead
    • Level: First
    Bathroom 3
    • Features: Bathroom - Full, Bathroom - Tiled With Shower Stall, Closet - Linen, Flooring - Stone/Ceramic Tile, Countertops - Stone/Granite/Solid, Double Vanity, Recessed Lighting, Soaking Tub
    • Level: First
    Dining room
    • Features: Flooring - Hardwood, Window(s) - Picture, Wainscoting
    • Level: First
    Family room
    • Features: Walk-In Closet(s), Flooring - Wall to Wall Carpet
    • Level: Basement
    Kitchen
    • Features: Flooring - Hardwood, Dining Area, Pantry, Countertops - Stone/Granite/Solid, Kitchen Island, Exterior Access, Open Floorplan, Recessed Lighting, Slider, Stainless Steel Appliances, Lighting - Pendant
    • Level: First
    Living room
    • Features: Ceiling Fan(s), Flooring - Hardwood, Crown Molding
    • Level: First
    Office
    • Features: Ceiling - Vaulted, Flooring - Hardwood, Window(s) - Picture
    • Level: First
    Heating
    • Forced Air, Electric Baseboard, Natural Gas
    Cooling
    • Central Air
    Appliances
    • Included: Gas Water Heater, Water Heater, Oven, Dishwasher, Microwave, Range, Refrigerator, Washer, Dryer
    • Laundry: Closet/Cabinets - Custom Built, Electric Dryer Hookup, Washer Hookup, First Floor
    Features
    • Bathroom - Full, Bathroom - Tiled With Tub & Shower, Closet - Linen, Vaulted Ceiling(s), Crown Molding, Bathroom, Home Office, Foyer, Central Vacuum, Wired for Sound
    • Flooring: Tile, Carpet, Hardwood, Flooring - Stone/Ceramic Tile, Flooring - Hardwood
    • Doors: Insulated Doors
    • Windows: Picture, Insulated Windows
    • Basement: Full,Partially Finished,Walk-Out Access,Interior Entry,Concrete
    • Number of fireplaces: 1
    • Fireplace features: Living Room
    Interior area
    • Total structure area: 3,572
    • Total interior livable area: 3,572 sqft
    • Finished area above ground: 2,672
    • Finished area below ground: 900

    Property

    Parking
    • Total spaces: 6
    • Parking features: Attached, Garage Door Opener, Paved Drive, Off Street, Paved
    • Attached garage spaces: 2
    • Uncovered spaces: 4
    Features
    • Patio & porch: Porch, Patio
    • Exterior features: Porch, Patio, Sprinkler System, Decorative Lighting, Fruit Trees, Garden
    Lot
    • Size: 0.46 Acres
    • Features: Easements
    Details
    • Parcel number: M:0D14 B:0011 L:6,4773221
    • Zoning: RA2

    Construction

    Type & style
    • Home type: SingleFamily
    • Architectural style: Ranch
    • Property subtype: Single Family Residence
    Materials
    • Frame
    • Foundation: Concrete Perimeter
    • Roof: Shingle
    Condition
    • Year built: 2016

    Utilities & green energy

    • Electric: Circuit Breakers, 200+ Amp Service
    • Sewer: Public Sewer
    • Water: Public
    • Utilities for property: for Gas Range, for Gas Oven, for Electric Dryer, Washer Hookup

    Community & HOA

    Community
    • Features: Sidewalks
    • Subdivision: Farmington Heights
    HOA
    • Has HOA: No
    Location
    • Region: Feeding Hills

    Financial & listing details

    • Price per square foot: $210/sqft
    • Tax assessed value: $690,100
    • Annual tax amount: $10,103
    • Date on market: 12/31/2025
    • Road surface type: Paved

    Price history

    DateEventPrice
    10/8/2025Sold$750,000-3.2%$210/sqft
    Source: MLS PIN #73414363 Report a problem
    9/9/2025Contingent$775,000$217/sqft
    Source: MLS PIN #73414363 Report a problem
    8/14/2025Listed for sale$775,000$217/sqft
    Source: MLS PIN #73414363 Report a problem

    Public tax history

    Tax history is unavailable.

    Neighborhood: 01030

    Nearby schools

    GreatSchools rating
    Schools provided by the listing agent
    • High: Agawam High

    Source: MLS PIN. This data may not be complete. We recommend contacting the local school district to confirm school assignments for this home.

    Get pre-qualified for a loan
    At Zillow Home Loans, we can pre-qualify you in as little as 5 minutes with no impact to your credit score.

    An equal housing lender. NMLS #10287.