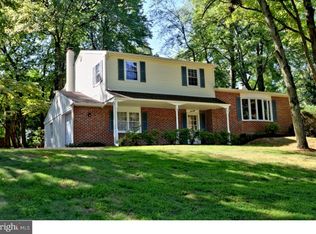
Step into Comfort and Style – Your Dream Home Awaits!From the moment you walk in, you'll be captivated by the stunning hardwood floors that flow seamlessly throughout both levels of this beautiful home. The heart of the house—an updated eat-in kitchen—boasts a charming bay window that fills the space with natural light, reflecting beautifully off the stainless steel appliances. Cooking enthusiasts will love the brand-new gas stove, a dream addition for any home chef!In the formal living room, a stone wood-burning fireplace becomes the focal point, flanked by custom-built bookshelves and elegant French doors that add character and warmth. Upstairs, you'll find four spacious bedrooms with ample closet space and partially updated bathrooms, featuring new vanities and showers.For added peace of mind, the home offers a newer roof and a three-stage water filtration system in the kitchen, complemented by whole-house water filtration. The full basement is in the process of being converted into additional living space, with electrical work already in place—perfect for storage or future expansion.Step outside to enjoy the fenced-in yard, complete with a screened patio—ideal for relaxing evenings or entertaining guests. Plus, a two-car garage provides convenience and extra storage.All of this in a prime location! Don’t miss your chance to call this incredible home yours—schedule a showing today!
Sold for $705,000
$705,000
60 Fawn Dr, Holland, PA 18966
4beds
3,120sqft
Single Family Residence
Built in 1973
0.46 Acres Lot
$743,800 Zestimate®
$226/sqft
$4,079 Estimated rent
Home value
$743,800
$692,000 - $803,000
$4,079/mo
Zestimate® history
Owner options
List your home for rent
$4,079/mo
Rent Zestimate®
Find your next renter with Zillow Rental Manager. Plus, with online applications, you can quickly screen prospective tenants – for free.
$4,079/mo
Rent Zestimate®
Refinance and save
$4,506/mo
Est. payment
Refinancing to a lower rate could help reduce your monthly payments and save thousands over the life of the loan.
$4,506/mo
Est. payment
Explore your selling options
Work with a Zillow partner agent
Leverage their expertise and Zillow's premium Showcase listings to get your home seen by more buyers.
Get startedList with your own agent
Get your home in front of millions of buyers by listing it on Zillow.
Learn how to do itSell it yourself
Take full control of how buyers see your home on Zillow by listing For Sale by Owner (FSBO).
List your homeWhat's special
Custom-built bookshelvesFenced-in yardNew vanitiesNatural lightPartially updated bathroomsStone wood-burning fireplaceStunning hardwood floors
Zillow last checked:
Listing updated:
Listed by:
Jason Smith 267-227-2127,
Century 21 Veterans-Newtown,
Co-Listing Agent: John H Katein Iv 267-414-7057,
Century 21 Veterans-Newtown
Bought with:
Michael Hamilton
Better Homes and Gardens Real Estate - Maturo PA
Source: Bright MLS,MLS#: PABU2090532
Facts & features
Interior
Bedrooms & bathrooms
- Bedrooms: 4
- Bathrooms: 3
- Full bathrooms: 2
- 1/2 bathrooms: 1
- Main level bathrooms: 3
- Main level bedrooms: 4
Basement
- Area: 0
Heating
- Baseboard, Natural Gas
Cooling
- Central Air, Other
Appliances
- Included: Electric Water Heater
Features
- Basement: Full
- Number of fireplaces: 1
Interior area
- Total structure area: 3,120
- Total interior livable area: 3,120 sqft
- Finished area above ground: 3,120
- Finished area below ground: 0
Property
Parking
- Parking features: Driveway
- Has uncovered spaces: Yes
Accessibility
- Accessibility features: Accessible Entrance
Features
- Levels: Two
- Stories: 2
- Pool features: None
Lot
- Size: 0.46 Acres
- Dimensions: 106.00 x 188.00
Details
- Additional structures: Above Grade, Below Grade
- Parcel number: 31037037
- Zoning: R2
- Special conditions: Standard
Construction
Type & style
- Home type: SingleFamily
- Architectural style: Colonial
- Property subtype: Single Family Residence
Materials
- Frame
Condition
- New construction: No
- Year built: 1973
Utilities & green energy
- Electric: 200+ Amp Service
- Sewer: Public Sewer
- Water: Public
Community & HOA
Community
- Subdivision: None Available
HOA
- Has HOA: No
Location
- Region: Holland
- Municipality: NORTHAMPTON TWP
Financial & listing details
- Price per square foot: $226/sqft
- Tax assessed value: $34,800
- Annual tax amount: $6,758
- Date on market: 3/21/2025
- Listing agreement: Exclusive Right To Sell
- Ownership: Fee Simple
Price history
| Date | Event | Price |
|---|---|---|
| 4/29/2025 | Sold | $705,000+8.5%$226/sqft |
Source:  Bright MLS #PABU2090532 Report a problem Bright MLS #PABU2090532 Report a problem | ||
| 3/24/2025 | Pending sale | $649,900$208/sqft |
Source: Bright MLS #PABU2090532 Report a problem | ||
| 3/21/2025 | Listed for sale | $649,900+200.2%$208/sqft |
Source: Bright MLS #PABU2090532 Report a problem | ||
| 12/6/1995 | Sold | $216,500$69/sqft |
Source: Public Record Report a problem | ||
Public tax history
| Year | Property taxes | Tax assessment |
|---|---|---|
| 2025 | $6,985 +2.3% | $34,800 |
| 2024 | $6,829 +8.1% | $34,800 |
| 2023 | $6,317 +0.9% | $34,800 |
| 2022 | $6,259 +3.3% | $34,800 |
| 2021 | $6,061 +2.3% | $34,800 |
| 2020 | $5,925 +6.4% | $34,800 |
| 2018 | $5,570 +4% | $34,800 |
| 2017 | $5,356 +40% | $34,800 |
| 2016 | $3,825 | $34,800 |
| 2015 | -- | $34,800 |
| 2014 | -- | $34,800 |
| 2013 | -- | $34,800 |
| 2012 | -- | $34,800 |
| 2011 | -- | $34,800 |
| 2010 | -- | $34,800 |
| 2009 | -- | $34,800 |
| 2008 | -- | $34,800 |
| 2007 | -- | $34,800 |
| 2006 | -- | $34,800 |
| 2005 | -- | $34,800 +300% |
| 2004 | -- | $8,700 |
| 2003 | -- | $8,700 |
| 2002 | -- | $8,700 |
| 2000 | -- | $8,700 |
Find assessor info on the county website
Neighborhood: 18966
Nearby homes
- $765,3004 bd3 ba2.6k sqft52 Fawn Dr, Holland, PA 18966Off Market

- $588,3003 bd2 ba1.4k sqft68 Fawn Dr, Holland, PA 18966Off Market
- $630,0003 bd2 ba1.4k sqft95 Doe Run Dr, Holland, PA 18966Sold

- $645,1003 bd1 ba1.8k sqft42 Fawn Dr, Holland, PA 18966Off Market
- $551,2003 bd1 ba1.6k sqft76 Fawn Dr, Holland, PA 18966Off Market
- $708,0004 bd3 ba2.9k sqft103 Doe Run Dr, Holland, PA 18966Sold
- $696,7004 bd2 ba2.9k sqft83 Doe Run Dr, Holland, PA 18966Off Market
- $555,0005 bd3 ba2.9k sqft61 Fawn Dr, Holland, PA 18966Sold
Nearby schools
GreatSchools rating
- 7/10Rolling Hills El SchoolGrades: K-6Distance: 0.6 mi
- 7/10Holland Middle SchoolGrades: 7-8Distance: 1.3 mi
- 10/10Council Rock High School SouthGrades: 9-12Distance: 1 mi
Schools provided by the listing agent
- District: Council Rock
Source: Bright MLS. This data may not be complete. We recommend contacting the local school district to confirm school assignments for this home.
Get a cash offer in 3 minutes
Find out how much your home could sell for in as little as 3 minutes with a no-obligation cash offer.
Estimated market value
$743,800
Get a cash offer in 3 minutes
Find out how much your home could sell for in as little as 3 minutes with a no-obligation cash offer.
Estimated market value
$743,800
- Pennsylvania
- Bucks County
- Southampton
- 18966
- 60 Fawn Dr
Nearby cities
Nearby neighborhoods
Nearby zip codes
Other Southampton Topics
