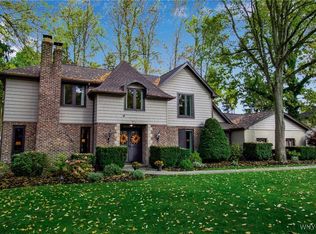
Welcome home to this beautifully updated 5-bedroom, 4-bath residence, situated on a quiet neighborhood street in the Williamsville School District, just minutes from Transit Valley Country Club.
Extensively renovated over the years, this home offers peace of mind with major improvements including a new furnace, central air conditioning, and sump pump (2021), as well as a new roof, skylights, seamless gutters, windows, and front stucco (2022). A complete list of upgrades is included in the listing attachments.
The remodeled first floor features luxury vinyl plank flooring throughout, quartz countertops in the kitchen, and a family room complete with a wet bar and gas fireplace. The first floor also has a bedroom, full bath, and two versatile flex rooms ideal for home offices, a playroom, or additional living space.
Upstairs there are four bedrooms, including the spacious primary suite, along with two renovated full baths. The primary suite features a walk-in closet and an ensuite bath. The partially finished basement leaves room for more possibilities and includes a fourth full bathroom.
Outside enjoy the large patio overlooking the in-ground saltwater pool, along with a sprinkler system and mature fruit trees. Posts for a future pergola have already been installed and the building plans can be provided to the new owner if desired.
Showings begin Friday, July 31 at 10:00 a.m. Offers will be reviewed Wednesday, August 5 at 5:00 p.m.
Pending
$689,000
60 Fennec Ln, East Amherst, NY 14051
5beds
2,840sqft
Single Family Residence
Built in 1971
0.4 Acres Lot
$730,200 Zestimate®
$243/sqft
$-- HOA
What's special
Gas fireplaceNew roofPartially finished basementCentral air conditioningLarge patioNew furnaceIn-ground saltwater pool
- 58 days
- 115
- 1
Zillow last checked:
Listing updated:
Listed by:
Gurney Becker & Bourne 716-849-1234,
Meredith Battin 716-228-6187
Source: NYSAMLSs,MLS#: B1702402 Originating MLS: Buffalo
Originating MLS: BuffaloFacts & features
Interior
Bedrooms & bathrooms
- Bedrooms: 5
- Bathrooms: 4
- Full bathrooms: 4
- Main level bathrooms: 1
- Main level bedrooms: 1
Heating
- Gas, Forced Air
Cooling
- Central Air
Appliances
- Included: Dryer, Dishwasher, Gas Oven, Gas Range, Gas Water Heater, Microwave, Refrigerator, Washer
- Laundry: Main Level
Features
- Wet Bar, Breakfast Bar, Cathedral Ceiling(s), Den, Entrance Foyer, Eat-in Kitchen, Separate/Formal Living Room, Great Room, Home Office, Kitchen Island, Kitchen/Family Room Combo, Living/Dining Room, Quartz Counters, See Remarks, Solid Surface Counters, Skylights, Bar, Bedroom on Main Level, Convertible Bedroom, In-Law Floorplan, Main Level Primary
- Flooring: Ceramic Tile, Hardwood, Laminate, Luxury Vinyl, Tile, Varies
- Windows: Skylight(s)
- Basement: Full,Partially Finished,Sump Pump
- Number of fireplaces: 1
Interior area
- Total structure area: 2,840
- Total interior livable area: 2,840 sqft
Property
Parking
- Total spaces: 2
- Parking features: Attached, Garage, Garage Door Opener
- Attached garage spaces: 2
Features
- Levels: Two
- Stories: 2
- Patio & porch: Patio
- Exterior features: Blacktop Driveway, Fully Fenced, Hot Tub/Spa, Pool, Patio
- Pool features: In Ground
- Has spa: Yes
- Fencing: Full
Lot
- Size: 0.4 Acres
- Dimensions: 110 x 160
- Features: Cul-De-Sac, Rectangular, Rectangular Lot, Residential Lot
Details
- Parcel number: 1422890560800003019000
- Special conditions: Standard
Construction
Type & style
- Home type: SingleFamily
- Architectural style: Two Story,Tudor
- Property subtype: Single Family Residence
Materials
- Brick, Stucco
- Foundation: Poured
- Roof: Shingle
Condition
- Resale
- Year built: 1971
Utilities & green energy
- Electric: Circuit Breakers
- Sewer: Connected
- Water: Connected, Public
- Utilities for property: Electricity Connected, Sewer Connected, Water Connected
Community & HOA
Community
- Subdivision: Holland Land Company's Su
Location
- Region: East Amherst
Financial & listing details
- Price per square foot: $243/sqft
- Tax assessed value: $542,000
- Annual tax amount: $12,589
- Date on market: 7/29/2026
- Cumulative days on market: 51 days
- Listing terms: Cash,Conventional,FHA,VA Loan
Estimated market value
$730,200
$694,000 - $774,000
$4,091/mo
Price history
| Date | Event | Price |
|---|---|---|
| 8/12/2026 | Pending sale | $689,000$243/sqft |
Source:  NYSAMLSs #B1702402 Report a problem NYSAMLSs #B1702402 Report a problem | ||
| 7/29/2026 | Listed for sale | $689,000+96.9%$243/sqft |
Source: NYSAMLSs #B1702402 Report a problem | ||
| 7/5/2018 | Sold | $350,000$123/sqft |
Source: Public Record Report a problem | ||
| 5/3/2018 | Pending sale | $350,000$123/sqft |
Source: RE/MAX North #B1113174 Report a problem | ||
| 4/25/2018 | Listed for sale | $350,000+24.6%$123/sqft |
Source: RE/MAX North #B1113174 Report a problem | ||
| 6/7/2013 | Sold | $281,000-6.3%$99/sqft |
Source: NYSAMLSs #B428515 Report a problem | ||
| 5/2/2013 | Price change | $299,777-6.3%$106/sqft |
Source: Realty USA #428515 Report a problem | ||
| 11/8/2012 | Listed for sale | $319,900$113/sqft |
Source: 2.5% Real Estate Direct #B419313 Report a problem | ||
Public tax history
| Year | Property taxes | Tax assessment |
|---|---|---|
| 2025 | -- | $542,000 |
| 2024 | -- | $542,000 +74.8% |
| 2023 | -- | $310,000 |
| 2022 | -- | $310,000 |
| 2021 | -- | $310,000 |
| 2020 | -- | $310,000 |
| 2019 | -- | $310,000 |
| 2018 | -- | $310,000 |
| 2017 | $7,746 +121.3% | $310,000 +24% |
| 2016 | $3,500 | $250,000 |
| 2015 | -- | $250,000 |
| 2014 | -- | $250,000 |
| 2013 | -- | $250,000 |
| 2012 | -- | $250,000 |
| 2011 | -- | $250,000 |
| 2010 | -- | $250,000 -8.1% |
| 2009 | -- | $272,100 +36% |
| 2008 | -- | $200,000 |
| 2007 | -- | $200,000 |
| 2006 | -- | $200,000 |
| 2005 | -- | $200,000 +11.1% |
| 2004 | -- | $180,000 |
| 2003 | -- | $180,000 +5.9% |
| 2002 | -- | $170,000 -11.5% |
| 2001 | -- | $192,000 +3.8% |
| 2000 | -- | $185,000 |
Find assessor info on the county website
Monthly payment
Climate risks
Neighborhood: 14051
Nearby schools
Schools provided by the listing agent
- Elementary: Maple East Elementary
- Middle: Transit Middle
- High: Williamsville East High
- District: Williamsville
Source: NYSAMLSs. This data may not be complete. We recommend contacting the local school district to confirm school assignments for this home.
Similar homes
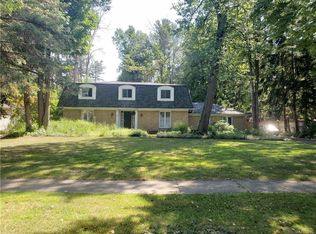
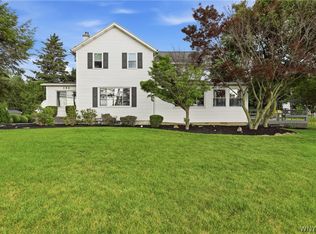
- $619,0003 bd4 ba3.1k sqft154 Muegel Rd, East Amherst, NY 14051For Sale
 MLS ID #B1706717, Ashley J Litwin, Listing by: Litwin Realty. NYSAMLSs
 - $599,0003 bd3 ba2.3k sqft5580 Kippen Dr, East Amherst, NY 14051For Sale
 MLS ID #B1711140, Matt LaMarca, Listing by: eXp Realty. NYSAMLSs
 - $575,0004 bd3 ba2.6k sqft66 Windsong Ct, East Amherst, NY 14051For Sale
 MLS ID #B1702156, Janice M Mroz, Listing by: HUNT Real Estate ERA. NYSAMLSs
 - $799,9004 bd3 ba2.9k sqft5559 Via Marina, Williamsville, NY 14221For Sale
 MLS ID #B1716306, Dalton Reynolds, Listing by: Keller Williams Realty WNY. NYSAMLSs
 - $799,9004 bd4 ba3.2k sqft50 Autumn Creek Ct, East Amherst, NY 14051For SaleMLS ID #B1703956, Ryan Daley, Listing by: Keller Williams Realty Lancaster. NYSAMLSs
- $745,0004 bd3 ba2.9k sqft924 Klein Rd, Amherst, NY 14221For SaleMLS ID #B1712573, David Vari, Listing by: HUNT Real Estate ERA. NYSAMLSs
- $899,9004 bd5 ba3.5k sqft6690 Chesley Ct, East Amherst, NY 14051For SaleMLS ID #B1714340, Bryan Price, Listing by: WNY Metro Roberts Realty. NYSAMLSs
- $729,9003 bd3 ba2.6k sqft799 Casey Rd, East Amherst, NY 14051For SaleMLS ID #B1708915, Andrew J Marlinski, Listing by: Keller Williams Realty WNY. NYSAMLSs
- $875,0005 bd3 ba3.7k sqft5553 Hidden Pines Ct, Williamsville, NY 14221For SaleMLS ID #B1717504, Giavanna Rossi, Listing by: Howard Hanna WNY Inc.. NYSAMLSs
- $729,0005 bd4 ba3k sqft2 Millrace St N, Williamsville, NY 14221For SaleMLS ID #B1709230, Christopher Brice, Listing by: REMAX North. NYSAMLSs
- $554,9003 bd3 ba1.7k sqft113 Meadow Spring Ln, East Amherst, NY 14051For SaleMLS ID #B1708640, Michael J Culeton, Listing by: Symphony Real Estate LLC. NYSAMLSs
- $599,9004 bd3 ba2.8k sqft126 Carriage Cir, Williamsville, NY 14221For SaleMLS ID #B1714164, Alexa F Daubney, Listing by: Howard Hanna WNY Inc.. NYSAMLSs
- $549,9995 bd4 ba3.3k sqft41 Mahogany Dr, Buffalo, NY 14221For SaleMLS ID #B1705480, Rajveer Bains-Sandhu, Listing by: Red Door Real Estate WNY LLC. NYSAMLSs
- $684,9004 bd3 ba2.7k sqft3856 Ontario Dr, North Tonawanda, NY 14120For SaleMLS ID #B1709301, Sarah O'Boyle, Listing by: Park Realty of WNY LLC. NYSAMLSs
- $690,0004 bd3 ba3.3k sqft243 South Ln, Grand Island, NY 14072For SaleMLS ID #B1706520, Alexander S Nemeth, Listing by: HUNT Real Estate ERA. NYSAMLSs
- $499,9004 bd4 ba3k sqft102 Carriage Cir, Williamsville, NY 14221For SaleMLS ID #B1714021, J. Gerard Green, Listing by: RE/MAX Precision. NYSAMLSs
- $679,0005 bd3 ba3.4k sqft105 Tanglewood Dr W, Orchard Park, NY 14127For SaleMLS ID #B1704337, Kimberly Plecas, Listing by: Emprise Realty Group, LLC. NYSAMLSs
- $729,9005 bd4 ba2.8k sqft363 Westwood Rd, Lancaster, NY 14086For SaleMLS ID #B1710926, Shannon L McNichol, Listing by: Nichol City Realty. NYSAMLSs
- $399,9004 bd3 ba2.1k sqft24 Macarthur Dr, Williamsville, NY 14221For SaleMLS ID #B1713864, Laura J Nightingale, Listing by: MJ Peterson Real Estate Inc.. NYSAMLSs
- $739,9005 bd5 ba3.4k sqft53 Stonehenge Dr, Orchard Park, NY 14127For SaleMLS ID #B1714467, Chris H Barusic, Listing by: Howard Hanna WNY Inc.. NYSAMLSs
