**Best & Final Offers Due Tues 3/24 at 12noon** Fall in love with the charm of Olde Delmar and the confidence of a home that's been meticulously cared for. This 4 bed, 2 full & 2 half bath 80's colonial offers the best of both worlds--classic character and over $176,000 in thoughtful updates by its devoted owners during their time here. Step inside to a home that instantly feels inviting with continuous hardwood flooring and lots of natural light. The heart of it all is the extensive custom kitchen featuring Cambria quartz countertops and a double oven where meals come together easily--whether it's a quick weeknight dinner, baking cookies on a Saturday afternoon, or preparing a spread for friends who linger around the table long after dessert. From here the home unfolds naturally into the spaces where life happens. Curl up with a good book in front of the cosy gas fireplace in the family room. Gather at the table in the formal dining area, or take the party outside for a BBQ on the patio. Let the sounds of summer soothe you on the screened porch while you watch the play in the ample fenced backyard. Spend lazy mornings in your spacious primary suite with airy vaulted ceiling and huge walk in closet plus own bathroom with updated vanity. All your crew will love how large the freshly painted bedrooms are and getting ready in the morning in a totally updated chic main bathroom complete with huge double vanity. Bonus finished basement rec room & half bath will become one of your favorite rooms in the house. Laundry day is a breeze in the handy 1st fl laundry area. New Central A/C Unit is less than a year old plus most of the windows were new in 2022. Ask for the full list of extensive updates. There is nothing to do but move right in to this beloved beauty in the award winning Bethlehem School District.
Closed
$651,000
60 Fernbank Avenue, Delmar, NY 12054
4beds
2,260sqft
Single Family Residence, Residential
Built in 1984
0.26 Acres Lot
$655,100 Zestimate®
$288/sqft
$3,231 Estimated rent
Home value
$655,100
$557,000 - $766,000
$3,231/mo
Zestimate® history
Owner options
List your home for rent
$3,231/mo
Rent Zestimate®
Find your next renter with Zillow Rental Manager. Plus, with online applications, you can quickly screen prospective tenants – for free.
$3,231/mo
Rent Zestimate®
Refinance and save
$4,397/mo
Est. payment
Refinancing to a lower rate could help reduce your monthly payments and save thousands over the life of the loan.
$4,397/mo
Est. payment
Explore your selling options
Work with a Zillow partner agent
Leverage their expertise and Zillow's premium Showcase listings to get your home seen by more buyers.
Get startedList with your own agent
Get your home in front of millions of buyers by listing it on Zillow.
Learn how to do itSell it yourself
Take full control of how buyers see your home on Zillow by listing For Sale by Owner (FSBO).
List your homeWhat's special
Lots of natural lightHuge walk in closetHuge double vanitySpacious primary suiteFormal dining areaContinuous hardwood flooringAiry vaulted ceiling
Zillow last checked:
Listing updated:
Listed by:
Jenn L Baniak-Hollands 518-512-7784,
KW Platform
Bought with:
Patrick J McSharry, 10491202783
McSharry & Assoc. Realty LLC
Source: Global MLS,MLS#: 202613496
Facts & features
Interior
Bedrooms & bathrooms
- Bedrooms: 4
- Bathrooms: 4
- Full bathrooms: 2
- 1/2 bathrooms: 2
Primary bedroom
- Level: Second
Bedroom
- Level: Second
Bedroom
- Level: Second
Bedroom
- Level: Second
Primary bathroom
- Level: Second
Half bathroom
- Level: First
Full bathroom
- Level: Second
Dining room
- Level: First
Family room
- Level: First
Kitchen
- Level: First
Living room
- Level: First
Heating
- Forced Air, Natural Gas
Cooling
- Central Air
Appliances
- Included: Cooktop, Dishwasher, Disposal, Double Oven, Gas Water Heater, Range Hood, Refrigerator, Washer/Dryer
- Laundry: Laundry Closet, Main Level
Features
- Ceiling Fan(s), Vaulted Ceiling(s), Walk-In Closet(s), Built-in Features, Ceramic Tile Bath, Crown Molding, Eat-in Kitchen
- Flooring: Tile, Vinyl, Carpet, Hardwood
- Doors: French Doors, Sliding Doors
- Windows: Double Pane Windows
- Basement: Heated,Sump Pump
- Number of fireplaces: 1
- Fireplace features: Family Room, Gas
Interior area
- Total structure area: 2,260
- Total interior livable area: 2,260 sqft
- Finished area above ground: 2,260
- Finished area below ground: 0
Property
Parking
- Total spaces: 6
- Parking features: Storage, Paved, Attached, Driveway, Garage Door Opener
- Garage spaces: 2
- Has uncovered spaces: Yes
Features
- Patio & porch: Screened, Patio, Porch
- Exterior features: Lighting
- Fencing: Wood,Back Yard,Fenced,Full,Gate
Lot
- Size: 0.26 Acres
- Features: Level, Cleared
Details
- Additional structures: None
- Parcel number: 012200 85.20316
- Special conditions: Standard
- Other equipment: None
Construction
Type & style
- Home type: SingleFamily
- Architectural style: Colonial
- Property subtype: Single Family Residence, Residential
Materials
- Brick, Vinyl Siding
- Roof: Shingle,Asphalt
Condition
- Updated/Remodeled
- New construction: No
- Year built: 1984
Utilities & green energy
- Electric: Circuit Breakers
- Sewer: Public Sewer
- Water: Public
- Utilities for property: Cable Available
Community & HOA
Community
- Security: Smoke Detector(s), Carbon Monoxide Detector(s)
- Subdivision: Olde Delmar
HOA
- Has HOA: No
Location
- Region: Delmar
Financial & listing details
- Price per square foot: $288/sqft
- Tax assessed value: $471,875
- Annual tax amount: $10,045
- Date on market: 3/18/2026
Price history
| Date | Event | Price |
|---|---|---|
| 5/12/2026 | Sold | $651,000+18.4%$288/sqft |
Source:  Global MLS #202613496 Report a problem Global MLS #202613496 Report a problem | ||
| 3/25/2026 | Pending sale | $549,900$243/sqft |
Source: Global MLS #202613496 Report a problem | ||
| 3/18/2026 | Listed for sale | $549,900+111.5%$243/sqft |
Source: Global MLS #202613496 Report a problem | ||
| 8/1/2003 | Sold | $260,000+42.9%$115/sqft |
Source: Global MLS #2315385 Report a problem | ||
| 9/11/1996 | Sold | $182,000$81/sqft |
Source: Public Record Report a problem | ||
Public tax history
| Year | Property taxes | Tax assessment |
|---|---|---|
| 2025 | -- | $302,000 |
| 2024 | -- | $302,000 |
| 2023 | -- | $302,000 |
| 2022 | -- | $302,000 |
| 2021 | -- | $302,000 |
| 2020 | -- | $302,000 |
| 2019 | -- | $302,000 |
| 2018 | -- | $302,000 |
| 2017 | $8,534 | $302,000 |
| 2016 | -- | $302,000 |
| 2015 | -- | $302,000 |
| 2014 | -- | $302,000 -7.7% |
| 2013 | -- | $327,100 |
| 2012 | -- | $327,100 |
| 2011 | -- | $327,100 |
| 2010 | -- | $327,100 |
| 2009 | -- | $327,100 |
| 2008 | -- | $327,100 |
| 2007 | -- | $327,100 |
| 2006 | -- | $327,100 +82.3% |
| 2005 | -- | $179,400 |
| 2004 | -- | $179,400 |
| 2003 | -- | $179,400 |
| 2002 | -- | $179,400 |
| 2001 | -- | $179,400 |
| 2000 | -- | $179,400 |
Find assessor info on the county website
Neighborhood: 12054
Nearby homes
- $532,5004 bd3 ba2k sqft62 Fernbank Ave, Delmar, NY 12054Off Market
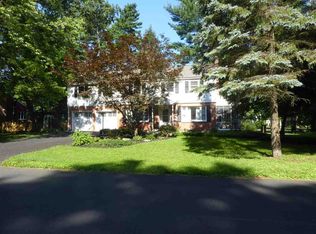
- $614,8004 bd2 ba2.3k sqft56 Fernbank Ave, Delmar, NY 12054Off Market
- $501,9003 bd2 ba2.2k sqft41 Jordan Blvd, Delmar, NY 12054Off Market
- $488,8003 bd3 ba1.7k sqft66 Palmer Ave, Delmar, NY 12054Off Market
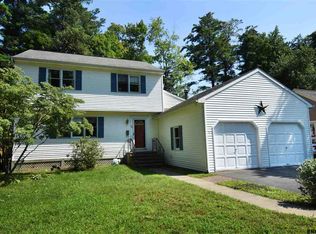
- $564,0003 bd3 ba2.7k sqft43 Jordan Blvd, Delmar, NY 12054Off Market
- $561,5004 bd2 ba2.4k sqft54 Fernbank Ave, Delmar, NY 12054Off Market
- $537,0003 bd2 ba1.8k sqft57 Fernbank Ave, Delmar, NY 12054Off Market
- $367,5002 bd1 ba1.7k sqft70 Palmer Ave, Delmar, NY 12054Off Market
Nearby schools
GreatSchools rating
- 7/10Bethlehem Central Middle SchoolGrades: 5-8Distance: 0.5 mi
- 10/10Bethlehem Central Senior High SchoolGrades: 9-12Distance: 1.4 mi
- 6/10Hamagrael Elementary SchoolGrades: K-5Distance: 0.5 mi
Schools provided by the listing agent
- High: Bethlehem Central
Source: Global MLS. This data may not be complete. We recommend contacting the local school district to confirm school assignments for this home.
- New York
- Albany County
- Delmar
- 12054
- 60 Fernbank Avenue
Nearby cities
Nearby zip codes
Other Delmar Topics
