Skip main navigation
Closed
  • $145,000

    60 Flathead Dr, Cherokee Village, AR 72529

    3beds
    1,408sqft
    Single Family Residence
    Built in 1977
    0.56 Acres Lot
    $148,500 Zestimate®
    $103/sqft
    $1,260 Estimated rent

    Home value

    $148,500

    Estimated sales range

    Not available

    $1,260/mo

    Zestimate® history
    Loading
    Loading...

    Owner options

    List your home for rent

    $1,260/mo

    Rent Zestimate®

    Find your next renter with Zillow Rental Manager. Plus, with online applications, you can quickly screen prospective tenants – for free.

    Learn more

    $1,260/mo

    Rent Zestimate®

    Refinance and save

    $897/mo

    Est. payment

    Refinancing to a lower rate could help reduce your monthly payments and save thousands over the life of the loan.

    See today's rates

    $897/mo

    Est. payment

    Explore your selling options

    Work with a Zillow partner agent

    Leverage their expertise and Zillow's premium Showcase listings to get your home seen by more buyers.

    Get started

    List with your own agent

    Get your home in front of millions of buyers by listing it on Zillow.

    Learn how to do it

    Sell it yourself

    Take full control of how buyers see your home on Zillow by listing For Sale by Owner (FSBO).

    List your home

    What's special

    Fresh tasteful color paletteSplit floor planScreened-in back porch
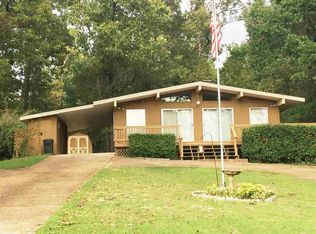
    Charming Country Home in the Ozark Foothills – Cherokee Village, Sharp County, Arkansas Discover comfort, convenience, and classic Ozark charm in this well-kept country home located in Cherokee Village. This cozy residence features a split floor plan, offers 1,408 sq ft. of living space, w/ large fenced back yard. Step inside to find luxury vinyl plank flooring throughout, complemented by a fresh, tasteful color palette. Major updates bring peace of mind, including new windows (2009), new roof (2022), and a high-efficiency TRANE heat pump (2019). A wood-burning insert adds warmth & ambiance during cooler months, while the vaulted ceiling with wood-accent beams elevates the open dining and living space. The home offers a galley kitchen with additional pantry closet area for ample storage. Enjoy both indoor and outdoor living with a screened-in back porch and a covered seating area on the front deck. Energy efficient w/6' walls and xtra insulation in attic, and includes a 1-car garage plus a small outdoor storage space ideal for a lawnmower, tools, and gardening equipment. The storage room in the garage has been converted to a red light Sauna Therapy room, a great health benefit

    Zillow last checked:

    Listing updated:

    Listed by:

    Yvonne Cooper 870-897-6570,

    Scenic Rivers Realty

    Bought with:

    Jennifer Johnson, AR

    Coldwell Banker Ozark Real Estate Company

    Source: CARMLS,MLS#: 25048144MLS Logo

    Facts & features

    Interior

    Bedrooms & bathrooms
    • Bedrooms: 3
    • Bathrooms: 2
    • Full bathrooms: 2
    Rooms
    • Room types: Other (see remarks)
    Primary bedroom
    • Area: 180
    • Dimensions: 15 x 12
    Bedroom 2
    • Area: 165
    • Dimensions: 15 x 11
    Bedroom 3
    • Area: 150
    • Dimensions: 15 x 10
    Dining room
    • Features: Separate Dining Room
    • Area: 165
    • Dimensions: 15 x 11
    Living room
    • Area: 300
    • Dimensions: 15 x 20
    Heating
    • Electric, Heat Pump
    Cooling
    • Electric
    Appliances
    • Included: Free-Standing Range, Electric Range, Dishwasher, Refrigerator, Electric Water Heater
    • Laundry: Washer Hookup, Electric Dryer Hookup
    Features
    • Walk-In Closet(s), Ceiling Fan(s), Walk-in Shower, Kit Counter-Formica, 3/4 Bathroom, Sheet Rock, Sheet Rock Ceiling, Primary Bedroom/Main Lv, Guest Bedroom/Main Lv, Primary Bedroom Apart, Guest Bedroom Apart, 3 Bedrooms Same Level
    • Flooring: Vinyl, Luxury Vinyl
    • Windows: Insulated Windows
    • Basement: None
    • Has fireplace: Yes
    • Fireplace features: Factory Built, Insert
    Interior area
    • Total structure area: 1,408
    • Total interior livable area: 1,408 sqft

    Property

    Parking
    • Total spaces: 1
    • Parking features: Garage, One Car, Garage Door Opener
    • Has garage: Yes
    Features
    • Levels: One
    • Stories: 1
    • Patio & porch: Deck, Screened, Porch
    • Exterior features: Storage, Rain Gutters, Dog Run
    • Fencing: Partial,Chain Link,Wood
    Lot
    • Size: 0.56 Acres
    • Dimensions: 160 x 182 x 140 x 159
    • Features: Sloped, Level, Cleared, Subdivided, Sloped Down
    Details
    • Parcel number: 26800802001

    Construction

    Type & style
    • Home type: SingleFamily
    • Architectural style: Ranch
    • Property subtype: Single Family Residence
    Materials
    • Metal/Vinyl Siding
    • Foundation: Crawl Space
    • Roof: Shingle
    Condition
    • New construction: No
    • Year built: 1977

    Utilities & green energy

    • Electric: Electric-Co-op
    • Sewer: Septic Tank
    Green energy
    • Energy efficient items: Insulation, Ridge Vents/Caps

    Community & HOA

    Community
    • Features: Pool, Tennis Court(s), Playground, Clubhouse, Picnic Area, Mandatory Fee, Marina, Golf, Fitness/Bike Trail, Airport/Runway
    • Subdivision: KIMA THIRD
    HOA
    • Has HOA: No
    Location
    • Region: Cherokee Village

    Financial & listing details

    • Price per square foot: $103/sqft
    • Tax assessed value: $95,250
    • Annual tax amount: $530
    • Date on market: 12/7/2025
    • Listing terms: VA Loan,FHA,Conventional,Cash,USDA Loan
    • Road surface type: Paved

    Price history

    DateEventPrice
    12/23/2025Sold$145,000+2.8%$103/sqft
    Source: CARMLS #25048144 Report a problem
    12/23/2025Pending sale$141,000$100/sqft
    Source: CARMLS #25048144 Report a problem
    12/7/2025Listed for sale$141,000+107.4%$100/sqft
    Source: CARMLS #25048144 Report a problem
    5/14/2018Sold$68,000-45.6%$48/sqft
    Source: CARMLS #18011409 Report a problem
    1/23/2018Listed for sale$125,000$89/sqft
    Source: Wolf Creek Realty, Inc. #R77440 Report a problem

    Public tax history

    YearProperty taxesTax assessment
    2025$90 -3.5%$12,320
    2024$93 -44.6%$12,320
    2023$168 -22.9%$12,320
    2022$218 $12,320
    2021$218 -52.7%$12,320 -20.1%
    2020$461 $15,420 +25.2%
    2019$461 +2.2%$12,320
    2018$452 +82.8%$12,320
    2017$247 $12,320
    2016-- $12,320
    2015-- $12,320 -18.4%
    2014-- $15,100
    2013-- $15,100
    2012-- $15,100
    2011-- $15,100 -7.3%
    2010-- $16,290 +16.3%
    2009-- $14,010
    Find assessor info on the county website

    Neighborhood: 72529

    Nearby schools

    GreatSchools rating
    Schools provided by the listing agent
    • Elementary: Cherokee
    • Middle: Highland
    • High: Highland

    Source: CARMLS. This data may not be complete. We recommend contacting the local school district to confirm school assignments for this home.

    Get pre-qualified for a loan
    At Zillow Home Loans, we can pre-qualify you in as little as 5 minutes with no impact to your credit score.

    An equal housing lender. NMLS #10287.