Welcome to this spacious 1939 sq ft home built in 2011 in desirable Sturgill Estates conveniently located in Christiansburg, near shopping, restaurants, downtown, and easy access to Radford, Blacksburg and Virginia Tech! This home offers 4 bedrooms, 2 full and 2 half baths with main level living featuring a primary suite with a private bath and walk-in closet, plus main level laundry. The kitchen offers center island, stainless appliances and is open to a large dining area. Upstairs are 3 additional bedrooms, an office, another full bath and a rare 2nd half bath. The full, unfinished basement provides endless possibilities. Relax on either of the two decks. A 2-car garage completes this home. Call to tour today!
Sold for $435,000
$435,000
60 Florence Dr, Christiansburg, VA 24073
4beds
1,940sqft
Detached
Built in 2011
0.87 Acres Lot
$437,300 Zestimate®
$224/sqft
$2,639 Estimated rent
Home value
$437,300
$363,000 - $525,000
$2,639/mo
Zestimate® history
Owner options
List your home for rent
$2,639/mo
Rent Zestimate®
Find your next renter with Zillow Rental Manager. Plus, with online applications, you can quickly screen prospective tenants – for free.
$2,639/mo
Rent Zestimate®
Refinance and save
$2,876/mo
Est. payment
Refinancing to a lower rate could help reduce your monthly payments and save thousands over the life of the loan.
$2,876/mo
Est. payment
Explore your selling options
Work with a Zillow partner agent
Leverage their expertise and Zillow's premium Showcase listings to get your home seen by more buyers.
Get startedList with your own agent
Get your home in front of millions of buyers by listing it on Zillow.
Learn how to do itSell it yourself
Take full control of how buyers see your home on Zillow by listing For Sale by Owner (FSBO).
List your homeWhat's special
Main level livingMain level laundryStainless appliancesTwo decksWalk-in closetFull unfinished basement
Zillow last checked:
Listing updated:
Listed by:
David Lane 540-808-5668,
Welcome Home Real Estate
Bought with:
Cody Simpkins
Welcome Home Real Estate
Source: New River Valley AOR,MLS#: 424531
Facts & features
Interior
Bedrooms & bathrooms
- Bedrooms: 4
- Bathrooms: 4
- Full bathrooms: 2
- 1/2 bathrooms: 2
- Main level bathrooms: 1
- Main level bedrooms: 1
Basement
- Area: 1610
Heating
- Heat Pump, Zoned
Cooling
- Heat Pump, Two Zone
Appliances
- Included: Dishwasher, Disposal, Microwave, Electric Range, Refrigerator, Electric Water Heater
- Laundry: Main Level
Features
- Ceiling Fan(s), Master Downstairs
- Flooring: Carpet, Ceramic Tile, Hardwood
- Basement: Full,Bath/Stubbed,Walk-Out Access
- Attic: Access Only
- Has fireplace: No
- Fireplace features: None
Interior area
- Total structure area: 3,550
- Total interior livable area: 1,940 sqft
- Finished area above ground: 1,940
- Finished area below ground: 0
Property
Parking
- Total spaces: 2
- Parking features: Double Attached, Blacktop Driveway
- Attached garage spaces: 2
- Has uncovered spaces: Yes
Features
- Levels: Two or More
- Stories: 2
- Patio & porch: Deck, Deck: 12x12
Lot
- Size: 0.87 Acres
- Features: Subdivision
Details
- Parcel number: 150397
Construction
Type & style
- Home type: SingleFamily
- Architectural style: Traditional
- Property subtype: Detached
Materials
- Stone, Vinyl Siding
- Roof: Shingle
Condition
- Very Good
- Year built: 2011
Utilities & green energy
- Sewer: Public Sewer
- Water: Public
Community & HOA
Community
- Subdivision: Sturgill Estates
HOA
- Has HOA: Yes
- Services included: Common Area Maint
- HOA fee: $240 annually
Location
- Region: Christiansburg
Financial & listing details
- Price per square foot: $224/sqft
- Tax assessed value: $327,900
- Annual tax amount: $2,983
- Date on market: 6/26/2025
- Cumulative days on market: 16 days
Price history
| Date | Event | Price |
|---|---|---|
| 8/20/2025 | Sold | $435,000-1.1%$224/sqft |
Source:  New River Valley AOR #424531 Report a problem New River Valley AOR #424531 Report a problem | ||
| 7/13/2025 | Pending sale | $439,900$227/sqft |
Source: New River Valley AOR #424531 Report a problem | ||
| 6/26/2025 | Listed for sale | $439,900$227/sqft |
Source: New River Valley AOR #424531 Report a problem | ||
Public tax history
| Year | Property taxes | Tax assessment |
|---|---|---|
| 2025 | $2,492 +1.3% | $327,900 |
| 2024 | $2,459 +7.1% | $327,900 |
| 2023 | $2,295 -6.8% | $327,900 +18.5% |
| 2022 | $2,464 | $276,800 |
| 2021 | $2,464 | $276,800 |
| 2020 | $2,464 +9898.1% | $276,800 |
| 2019 | $25 -99% | $276,800 -1.4% |
| 2018 | $2,497 | $280,600 |
| 2017 | $2,497 | $280,600 |
| 2016 | $2,497 | $280,600 |
| 2015 | $2,497 -2.7% | $280,600 -2.7% |
| 2014 | $2,566 -99% | $288,300 |
| 2013 | $256,587 +10129.9% | $288,300 |
| 2012 | $2,508 +568.9% | $288,300 +476.6% |
| 2011 | $375 +1.4% | $50,000 |
| 2010 | $370 +108.5% | -- |
| 2009 | $178 | -- |
Find assessor info on the county website
Neighborhood: 24073
Nearby homes
- $488,4003 bd4 ba2.3k sqft50 Florence Dr NW, Christiansburg, VA 24073Off Market
- $420,5003 bd3 ba2.1k sqft35 Florence Dr, Christiansburg, VA 24073Off Market
- $607,9005 bd5 ba3k sqft70 Florence Dr, Christiansburg, VA 24073Sold
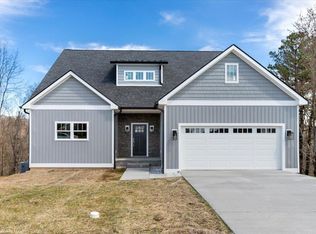
- $362,9003 bd2 ba1.5k sqft65 Florence Dr, Christiansburg, VA 24073Off Market
- $382,6003 bd2 ba1.6k sqft25 Florence Dr, Christiansburg, VA 24073Off Market
- $55,0000.634 Acres80 Florence Dr, Christiansburg, VA 24073Off Market
- $378,2003 bd2 ba1.5k sqft75 Florence Dr, Christiansburg, VA 24073Off Market
- $571,7004 bd2 ba3.4k sqft40 Florence Dr, Christiansburg, VA 24073Off Market
Nearby schools
GreatSchools rating
- 5/10Belview Elementary SchoolGrades: PK-5Distance: 4.1 mi
- 4/10Christiansburg Middle SchoolGrades: 6-8Distance: 3.9 mi
- 5/10Christiansburg High SchoolGrades: 9-12Distance: 2.5 mi
Schools provided by the listing agent
- Elementary: Belview
- Middle: Christiansburg
- High: Christiansburg
- District: Montgomery County
Source: New River Valley AOR. This data may not be complete. We recommend contacting the local school district to confirm school assignments for this home.


Get pre-qualified for a loan
At Zillow Home Loans, we can pre-qualify you in as little as 5 minutes with no impact to your credit score.An equal housing lender. NMLS #10287.
Sell for more on Zillow
Get a Zillow Showcase℠ listing at no additional cost and you could sell for .
$437,300
2% more
+$8,746
With Zillow Showcase(estimated)
$446,046
- Virginia
- Montgomery County
- Christiansburg
- 24073
- 60 Florence Dr
Nearby cities
Nearby zip codes
Other Christiansburg Topics
