You'll love this beautiful home located on the 16th hole of the top-rated golf course in Spring Creek. As you walk in the front door you will notice the natural light, vaulted ceilings, upgraded trim, and an open floor plan. The kitchen features a gas range, large pantry, tiled backsplash, and spacious island for entertaining. The great room boasts built-ins, a stone fireplace and amazing views leading to your screened-in porch overlooking the large stone patio. The primary suite is conveniently located on the first floor with a large walk-in shower and ample closet space. On the main level there are two additional bedrooms, a full bathroom, laundry room, den and dining room. On the second level there is a second primary suite with a spacious walk-in closet and tiled shower. The terrace level is unfinished for storage or to plan for additional recreational space. Do not wait and schedule your private showing today!
Closed
$700,000
60 Forest Ct, Zion Crossroads, VA 22942
4beds
2,533sqft
Single Family Residence
Built in 2013
0.33 Acres Lot
$741,200 Zestimate®
$276/sqft
$2,999 Estimated rent
Home value
$741,200
$704,000 - $778,000
$2,999/mo
Zestimate® history
Owner options
List your home for rent
$2,999/mo
Rent Zestimate®
Find your next renter with Zillow Rental Manager. Plus, with online applications, you can quickly screen prospective tenants – for free.
$2,999/mo
Rent Zestimate®
Refinance and save
$4,294/mo
Est. payment
Refinancing to a lower rate could help reduce your monthly payments and save thousands over the life of the loan.
$4,294/mo
Est. payment
Explore your selling options
Work with a Zillow partner agent
Leverage their expertise and Zillow's premium Showcase listings to get your home seen by more buyers.
Get startedList with your own agent
Get your home in front of millions of buyers by listing it on Zillow.
Learn how to do itSell it yourself
Take full control of how buyers see your home on Zillow by listing For Sale by Owner (FSBO).
List your homeWhat's special
Stone fireplaceUpgraded trimOpen floor planLarge stone patioAmazing viewsScreened - in porchLarge pantry
Zillow last checked:
Listing updated:
Listed by:
STEPHANIE SHELLENBERGER 434-989-0351,
AVENUE REALTY, LLC
Bought with:
MCANALLE NEAL, 0225254693
HOWARD HANNA ROY WHEELER REALTY CO.- CHARLOTTESVILLE
Source: CAAR,MLS#: 650291 Originating MLS: Charlottesville Area Association of Realtors
Originating MLS: Charlottesville Area Association of RealtorsFacts & features
Interior
Bedrooms & bathrooms
- Bedrooms: 4
- Bathrooms: 3
- Full bathrooms: 3
- Main level bathrooms: 2
- Main level bedrooms: 3
Rooms
- Room types: Bathroom, Breakfast Room/Nook, Bedroom, Den, Dining Room, Full Bath, Foyer, Great Room, Kitchen, Laundry
Primary bedroom
- Level: Second
Primary bedroom
- Level: First
Bedroom
- Level: First
Primary bathroom
- Level: Second
Primary bathroom
- Level: First
Bathroom
- Level: First
Breakfast room nook
- Level: First
Den
- Level: First
Dining room
- Level: First
Foyer
- Level: First
Great room
- Level: First
Kitchen
- Level: First
Laundry
- Level: First
Heating
- Central, Forced Air
Cooling
- Central Air
Features
- Primary Downstairs, Entrance Foyer
- Basement: Full,Sump Pump,Unfinished
Interior area
- Total structure area: 5,131
- Total interior livable area: 2,533 sqft
- Finished area above ground: 2,533
- Finished area below ground: 0
Property
Parking
- Total spaces: 2
- Parking features: Attached, Garage Faces Front, Garage
- Attached garage spaces: 2
Features
- Levels: One and One Half
- Stories: 1.5
- Pool features: Association
Lot
- Size: 0.33 Acres
Details
- Parcel number: 36D 1 6
- Zoning description: RD Resort Development
Construction
Type & style
- Home type: SingleFamily
- Property subtype: Single Family Residence
Materials
- Stick Built
- Foundation: Poured
Condition
- New construction: No
- Year built: 2013
Utilities & green energy
- Sewer: Public Sewer
- Water: Public
- Utilities for property: Fiber Optic Available
Community & HOA
Community
- Subdivision: SPRING CREEK
HOA
- Has HOA: Yes
- Amenities included: Basketball Court, Clubhouse, Fitness Center, Library, Meeting Room, Meeting/Banquet/Party Room, Picnic Area, Playground, Pool, Sauna, Tennis Court(s), Trail(s)
- Services included: Insurance, Road Maintenance, Trash
- HOA fee: $170 monthly
Location
- Region: Zion Crossroads
Financial & listing details
- Price per square foot: $276/sqft
- Tax assessed value: $627,900
- Annual tax amount: $4,112
- Date on market: 3/7/2024
- Cumulative days on market: 4 days
- Exclusions: chandelier in breakfast area
Price history
| Date | Event | Price |
|---|---|---|
| 4/15/2024 | Sold | $700,000$276/sqft |
Source:  CAAR #650291 Report a problem CAAR #650291 Report a problem | ||
| 3/11/2024 | Pending sale | $700,000$276/sqft |
Source: CAAR #650291 Report a problem | ||
| 3/7/2024 | Listed for sale | $700,000+354.5%$276/sqft |
Source: CAAR #650291 Report a problem | ||
| 10/10/2013 | Sold | $154,000$61/sqft |
Source: Public Record Report a problem | ||
Public tax history
| Year | Property taxes | Tax assessment |
|---|---|---|
| 2024 | $4,521 +9.7% | $627,900 +9.7% |
| 2023 | $4,122 +15% | $572,500 +15% |
| 2022 | $3,583 +7.5% | $497,700 +7.5% |
| 2021 | $3,333 | $462,900 +0.6% |
| 2020 | -- | $460,300 +2.4% |
| 2018 | $3,210 -0.7% | $449,300 +0.8% |
| 2017 | $3,232 | $445,800 -0.7% |
| 2016 | $3,232 +1.8% | $448,900 +1.8% |
| 2015 | $3,175 +7.4% | $441,000 +252.2% |
| 2013 | $2,955 +315.1% | $125,200 |
| 2012 | $712 | $125,200 |
| 2011 | $712 | $125,200 +9.1% |
| 2010 | -- | $114,800 |
Find assessor info on the county website
Neighborhood: 22942
Nearby homes
- $873,4004 bd3 ba2.2k sqft42 Forest Ct, Zion Crossroads, VA 22942Off Market
- $920,0004 bd4 ba3.4k sqft78 Forest Ct, Zion Crossroads, VA 22942Sold
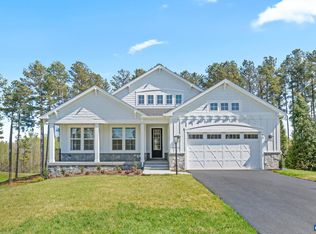
- $812,2003 bd3 ba3.1k sqft24 Forest Ct, Zion Crossroads, VA 22942Off Market

- $548,5004 bd3 ba2.4k sqft49 Forest Ct, Gordonsville, VA 22942Off Market

- $810,2003 bd3 ba2.5k sqft12 Forest Ct, Zion Crossroads, VA 22942Off Market
- $770,3005 bd4 ba2.9k sqft312 Turkey Trot Ln, Zion Crossroads, VA 22942Off Market
- $743,4004 bd3 ba3.3k sqft37 Forest Ct, Gordonsville, VA 22942Off Market
- $841,3004 bd4 ba3.7k sqft110 Forest Ct, Zion Crossroads, VA 22942Off Market
Nearby schools
GreatSchools rating
- 7/10Moss-Nuckols Elementary SchoolGrades: PK-5Distance: 6.9 mi
- 7/10Louisa County Middle SchoolGrades: 6-8Distance: 15.3 mi
- 6/10Louisa County High SchoolGrades: 9-12Distance: 15.5 mi
Schools provided by the listing agent
- Elementary: Moss-Nuckols
- Middle: Louisa
- High: Louisa
Source: CAAR. This data may not be complete. We recommend contacting the local school district to confirm school assignments for this home.
Get a cash offer in 3 minutes
Find out how much your home could sell for in as little as 3 minutes with a no-obligation cash offer.
Estimated market value
$741,200
Get a cash offer in 3 minutes
Find out how much your home could sell for in as little as 3 minutes with a no-obligation cash offer.
Estimated market value
$741,200
- Virginia
- Louisa County
- Gordonsville
- 22942
- 60 Forest Ct
Nearby cities
Nearby zip codes
Other Gordonsville Topics
