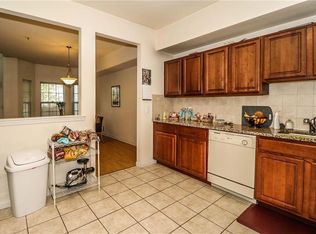
***Newly improved and presented in a whole new light! *** After recent renovations and upgrades in the past 2 weeks, this townhouse shines with fresh appeal and modern updates. This the larger 2 story, 2-bedroom, 2.5-bath townhouse is located in the highly desired Birch Glen community in Piscataway. Positioned at the center of the development, it offers added privacy and overlooks a tranquil tree-lined area. Over $10,000 in recent upgrades make this home move-in ready, including new recessed lighting and stylish light fixtures, brand-new stainless steel appliances, fresh paint throughout including doors and trim, an updated powder room, refreshed kitchen tiles and grout, new cabinet handles, and modern window blinds on the first floor. Additional big-ticket updates also include a new HVAC system installed in 2022 and a hot water heater replaced in 2020. Inside, enjoy hardwood flooring throughout, a spacious living room with a gas fireplace, and a separate dining area. The eat-in kitchen includes granite or quartz countertops and a movable island cart with matching countertop. The first floor also features a half bath and a convenient laundry/storage room with full-size washer and dryer. Upstairs, both bedrooms come with their own en-suites for added comfort. The primary suite includes a Jacuzzi tub, and both rooms offer ample closet space. The location is excellent, with a walkway path and privacy away from the direct view of the parking lot. Community amenities include a clubhouse, pool, fitness center, pathways, basketball and tennis courts, and multiple playgrounds. The community is pet-friendly, and water is included in the HOA fees. Close to Rutgers University, shopping, dining, and commuter routes to Rt 287, this townhouse is vacant, move-in ready, with CCO completed for a quick close. Room dimensions are approximate; buyer to verify all information. Photos are enhanced and/or virtually staged. Special financing options available for qualified buyers. Ask listing agent for details. Showings start 9/5/25.
Sold for $460,000
$460,000
60 Forest Dr, Piscataway, NJ 08854
2beds
1,692sqft
Townhouse
Built in 2008
1,655 Square Feet Lot
$467,300 Zestimate®
$272/sqft
$3,013 Estimated rent
Home value
$467,300
$425,000 - $514,000
$3,013/mo
Zestimate® history
Owner options
List your home for rent
$3,013/mo
Rent Zestimate®
Find your next renter with Zillow Rental Manager. Plus, with online applications, you can quickly screen prospective tenants – for free.
$3,013/mo
Rent Zestimate®
Refinance and save
$3,207/mo
Est. payment
Refinancing to a lower rate could help reduce your monthly payments and save thousands over the life of the loan.
$3,207/mo
Est. payment
Explore your selling options
Work with a Zillow partner agent
Leverage their expertise and Zillow's premium Showcase listings to get your home seen by more buyers.
Get startedList with your own agent
Get your home in front of millions of buyers by listing it on Zillow.
Learn how to do itSell it yourself
Take full control of how buyers see your home on Zillow by listing For Sale by Owner (FSBO).
List your homeWhat's special
Zillow last checked:
Listing updated:
Listed by:
MEERA SETTY,
RE/MAX FIRST REALTY, INC. 732-257-3500
Source: All Jersey MLS,MLS#: 2603758R
Facts & features
Interior
Bedrooms & bathrooms
- Bedrooms: 2
- Bathrooms: 3
- Full bathrooms: 2
- 1/2 bathrooms: 1
Primary bedroom
- Features: Full Bath, Walk-In Closet(s)
- Area: 216
- Dimensions: 13.5 x 16
Bedroom 2
- Area: 180
- Dimensions: 12 x 15
Bathroom
- Features: Stall Shower and Tub, Jacuzzi-Type
Dining room
- Features: Formal Dining Room
- Area: 192
- Dimensions: 12 x 16
Kitchen
- Features: Granite/Corian Countertops, Kitchen Island, Pantry, Eat-in Kitchen, Separate Dining Area
- Area: 156
- Dimensions: 12 x 13
Living room
- Area: 286
- Dimensions: 13 x 22
Basement
- Area: 0
Heating
- Forced Air
Cooling
- Central Air
Appliances
- Included: Dishwasher, Dryer, Gas Range/Oven, Exhaust Fan, Microwave, Refrigerator, Washer, Gas Water Heater
Features
- Blinds, Cathedral Ceiling(s), High Ceilings, Vaulted Ceiling(s), Entrance Foyer, Laundry Room, Bath Half, Living Room, Dining Room, 2 Bedrooms, Bath Main, Bath Second, Storage, Utility Room, Attic
- Flooring: Ceramic Tile, Wood
- Windows: Blinds
- Has basement: No
- Number of fireplaces: 1
- Fireplace features: Gas
Interior area
- Total structure area: 1,692
- Total interior livable area: 1,692 sqft
Property
Parking
- Parking features: None, On Site, Open, Unassigned
- Has uncovered spaces: Yes
- Details: Oversized Vehicles Restricted
Features
- Levels: Two
- Stories: 2
- Patio & porch: Porch, Patio, Enclosed
- Exterior features: Open Porch(es), Patio, Door(s)-Storm/Screen, Enclosed Porch(es), Sidewalk
- Has private pool: Yes
- Pool features: Outdoor Pool, Private, In Ground
- Has spa: Yes
- Spa features: Bath
Lot
- Size: 1,655 Square Feet
- Features: See Remarks
Details
- Parcel number: 170330100000000103C0060
- Zoning: R10A
Construction
Type & style
- Home type: Townhouse
- Architectural style: Townhouse
- Property subtype: Townhouse
Materials
- Roof: Asphalt
Condition
- Year built: 2008
Utilities & green energy
- Gas: Natural Gas
- Sewer: Public Sewer
- Water: Public
- Utilities for property: Underground Utilities, Electricity Connected, Natural Gas Connected
Community & HOA
Community
- Features: Clubhouse, Outdoor Pool, Playground, Fitness Center, Tennis Court(s), Sidewalks
HOA
- Has HOA: Yes
- Services included: Amenities-Some, Common Area Maintenance, Maintenance Structure, Ins Common Areas, Snow Removal, Trash, Maintenance Grounds, Maintenance Fee
- Additional fee info: Maintenance Expense: $353 Monthly
Location
- Region: Piscataway
Financial & listing details
- Price per square foot: $272/sqft
- Tax assessed value: $435,300
- Annual tax amount: $7,211
- Date on market: 9/5/2025
- Ownership: Condominium,See Remarks
- Electric utility on property: Yes
Price history
| Date | Event | Price |
|---|---|---|
| 3/12/2026 | Sold | $460,000$272/sqft |
Source: Public Record Report a problem | ||
| 2/27/2026 | Listing removed | $2,800$2/sqft |
Source: All Jersey MLS #2608888R Report a problem | ||
| 1/26/2026 | Price change | $2,800-6.7%$2/sqft |
Source: All Jersey MLS #2608888R Report a problem | ||
| 12/31/2025 | Listed for rent | $3,000$2/sqft |
Source: All Jersey MLS #2608888R Report a problem | ||
| 12/29/2025 | Sold | $460,000-1.1%$272/sqft |
Source:  All Jersey MLS #2603758R Report a problem All Jersey MLS #2603758R Report a problem | ||
| 11/5/2025 | Contingent | $464,900$275/sqft |
Source: All Jersey MLS #2603758R Report a problem | ||
| 9/6/2025 | Listed for sale | $464,900+0.2%$275/sqft |
Source: All Jersey MLS #2603758R Report a problem | ||
| 8/14/2025 | Listing removed | $463,900$274/sqft |
Source: All Jersey MLS #2513078R Report a problem | ||
| 7/10/2025 | Price change | $463,900-3.2%$274/sqft |
Source: All Jersey MLS #2513078R Report a problem | ||
| 6/1/2025 | Price change | $479,000-2.2%$283/sqft |
Source: All Jersey MLS #2513078R Report a problem | ||
| 5/12/2025 | Listed for sale | $490,000+77.9%$290/sqft |
Source: All Jersey MLS #2513078R Report a problem | ||
| 1/16/2019 | Sold | $275,500-12.7%$163/sqft |
Source: Public Record Report a problem | ||
| 10/17/2007 | Sold | $315,700$187/sqft |
Source: Public Record Report a problem | ||
Public tax history
| Year | Property taxes | Tax assessment |
|---|---|---|
| 2025 | $8,262 +14.6% | $435,300 +14.6% |
| 2024 | $7,211 -4.9% | $379,900 +1.8% |
| 2023 | $7,580 +16.5% | $373,200 +25.5% |
| 2022 | $6,505 +5.1% | $297,300 +9.3% |
| 2021 | $6,188 -2.7% | $272,000 -1.1% |
| 2020 | $6,360 +7% | $275,100 +4.3% |
| 2019 | $5,944 | $263,700 +3.9% |
| 2018 | $5,944 -6.1% | $253,800 +6.8% |
| 2017 | $6,328 +1.5% | $237,700 |
| 2016 | $6,233 +2.3% | $237,700 |
| 2015 | $6,095 -15.1% | $237,700 |
| 2014 | $7,181 +5% | $237,700 +123.8% |
| 2013 | $6,840 -0.1% | $106,200 |
| 2012 | $6,847 +5.4% | $106,200 |
| 2011 | $6,497 +1.5% | $106,200 |
| 2010 | $6,402 +4.9% | $106,200 |
| 2009 | $6,105 | $106,200 |
| 2008 | -- | $106,200 |
Find assessor info on the county website
Neighborhood: New Market
Nearby homes
- $480,0002 bd3 ba1.6k sqft56 Forest Dr, Piscataway, NJ 08854Sold

- $513,0002 bd2 ba1.6k sqft61 Forest Dr, Piscataway, NJ 08854Off Market
- $460,300-- bd-- ba1.5k sqft58 Forest Dr, Piscataway, NJ 08854Off Market
- $453,0002 bd2 ba1.5k sqft59 Forest Dr, Piscataway, NJ 08854Off Market
- $492,8002 bd2 ba1.6k sqft55 Forest Dr, Piscataway, NJ 08854Off Market
- $643,6003 bd2 ba2k sqft57 Forest Dr, Piscataway, NJ 08854Off Market
- $451,6002 bd2 ba1.5k sqft63 Forest Dr, Piscataway, NJ 08854Off Market
- $449,4002 bd2 ba1.5k sqft62 Forest Dr, Piscataway, NJ 08854Off Market
Nearby schools
GreatSchools rating
- 5/10Grandview Elementary SchoolGrades: K-3Distance: 0.9 mi
- 6/10Theodore Schor Middle SchoolGrades: 6-8Distance: 1.4 mi
- 6/10Piscataway Twp High SchoolGrades: 9-12Distance: 1.8 mi
Get a cash offer in 3 minutes
Find out how much your home could sell for in as little as 3 minutes with a no-obligation cash offer.
Estimated market value
$467,300
Get a cash offer in 3 minutes
Find out how much your home could sell for in as little as 3 minutes with a no-obligation cash offer.
Estimated market value
$467,300
Nearby cities
Nearby neighborhoods
Nearby zip codes
Other Piscataway Topics
