**MULTIPLE OFFERS RECEIVED, HIGHEST AND BEST BY SUNDAY, 4/14, AT 5:00 PM** YOUR NEXT CHAPTER STARTS HERE! There's lots to love about this nicely updated Oakhurst gem. Even from the curb you'll be calling 60 Forestview Lane "home"! It's situated on a fantastic corner lot that backs to the walking path, giving you an expansive, wide open feel. Step inside and be consumed by all the updates that these long time owners have made. Each and every update was made with quality and sustainability in mind. And the pizzazz factor? OFF THE CHARTS! The gourmet kitchen is at the heart of this home. It was completely updated in 2014 and it boasts richly stained custom cabinets, sleek granite counter tops and a gorgeous stone backsplash. It flows easily into the family room with floor to ceiling brick fireplace and a triple sliding glass door to the deck and back yard. All the newer (2017), oversized windows, doors and skylights absolutely flood this home with natural light. The formal living room and dining room are versatile living spaces that can accommodate guests at your more elaborate parties. Upstairs, you'll find four good sized bedrooms including a spectacular primary suite with vaulted ceiling, walk-in closet, and recently updated (2019) spa-like bath with oversized shower, double bowl vanity and deep soaking tub. The hall bath was nicely updated, too! The recently (2019) finished basement with LVP flooring adds lots of extra living and storage space to this already comfortable home. Like to entertain outdoors? It's so easy on the party-sized (25X15) deck that overlooks the killer back yard. Newer water heater and garbage disposal (2023). Newer furnace and sump pump (2022). Newer garage door and epoxy sealed garage floor (2021). Newer roof (2014), too. Everything's been done for you so you can just set your furniture down and enjoy all that this vibrant community has to offer. Oakhurst Subdivision is an active pool and clubhouse community. It's serviced by highly acclaimed Dist 204 schools. You can walk to Steck elementary school just across the pedestrian bridge or take the path to Waubonsie Valley High School, Waubonsie Lake, and the Eola Community Center. It's just minutes from the Eola Rd and Rte 59 corridors, Rte 59 train, shopping and restaurants. The Oakhurst pool, clubhouse and tennis courts, pickleball courts and recreation fields are all nearby, too. Not only are you going to love this home, but you're going to love this community. Get here quick before someone else does!
Closed
$521,111
60 Forestview Ln, Aurora, IL 60502
4beds
2,180sqft
Single Family Residence
Built in 1991
9,147 Square Feet Lot
$564,800 Zestimate®
$239/sqft
$3,477 Estimated rent
Home value
$564,800
$537,000 - $593,000
$3,477/mo
Zestimate® history
Owner options
List your home for rent
$3,477/mo
Rent Zestimate®
Find your next renter with Zillow Rental Manager. Plus, with online applications, you can quickly screen prospective tenants – for free.
$3,477/mo
Rent Zestimate®
Refinance and save
$4,303/mo
Est. payment
Refinancing to a lower rate could help reduce your monthly payments and save thousands over the life of the loan.
$4,303/mo
Est. payment
Explore your selling options
Work with a Zillow partner agent
Leverage their expertise and Zillow's premium Showcase listings to get your home seen by more buyers.
Get startedList with your own agent
Get your home in front of millions of buyers by listing it on Zillow.
Learn how to do itSell it yourself
Take full control of how buyers see your home on Zillow by listing For Sale by Owner (FSBO).
List your homeWhat's special
Active poolGood sized bedroomsHall bathTriple sliding glass doorSpectacular primary suiteOversized windowsFantastic corner lot
Zillow last checked:
Listing updated:
Listed by:
Lisa Byrne, CSC 630-778-1855,
Baird & Warner,
Brady Byrne 630-220-0037,
Baird & Warner
Bought with:
Venkateshwar Talari
Coldwell Banker Realty
Source: MRED as distributed by MLS GRID,MLS#: 12007571
Facts & features
Interior
Bedrooms & bathrooms
- Bedrooms: 4
- Bathrooms: 3
- Full bathrooms: 2
- 1/2 bathrooms: 1
Rooms
- Room types: Recreation Room
Primary bedroom
- Features: Flooring (Other), Bathroom (Full, Double Sink, Tub & Separate Shwr)
- Level: Second
- Area: 247 Square Feet
- Dimensions: 19X13
Bedroom 2
- Features: Flooring (Carpet)
- Level: Second
- Area: 165 Square Feet
- Dimensions: 15X11
Bedroom 3
- Features: Flooring (Carpet)
- Level: Second
- Area: 108 Square Feet
- Dimensions: 12X9
Bedroom 4
- Features: Flooring (Wood Laminate)
- Level: Second
- Area: 130 Square Feet
- Dimensions: 13X10
Dining room
- Features: Flooring (Carpet)
- Level: Main
- Area: 120 Square Feet
- Dimensions: 10X12
Family room
- Features: Flooring (Wood Laminate)
- Level: Main
- Area: 264 Square Feet
- Dimensions: 22X12
Kitchen
- Features: Kitchen (Eating Area-Table Space), Flooring (Wood Laminate)
- Level: Main
- Area: 144 Square Feet
- Dimensions: 12X12
Living room
- Features: Flooring (Carpet)
- Level: Main
- Area: 204 Square Feet
- Dimensions: 17X12
Recreation room
- Features: Flooring (Wood Laminate)
- Level: Basement
- Area: 598 Square Feet
- Dimensions: 26X23
Heating
- Natural Gas, Forced Air
Cooling
- Central Air
Appliances
- Included: Double Oven, Microwave, Dishwasher, Refrigerator
- Laundry: Main Level
Features
- Walk-In Closet(s)
- Windows: Skylight(s)
- Basement: Finished,Partial
- Number of fireplaces: 1
- Fireplace features: Gas Starter, Family Room
Interior area
- Total structure area: 2,955
- Total interior livable area: 2,180 sqft
- Finished area below ground: 682
Property
Parking
- Total spaces: 2
- Parking features: Asphalt, Garage Door Opener, On Site, Garage Owned, Attached, Garage
- Attached garage spaces: 2
- Has uncovered spaces: Yes
Accessibility
- Accessibility features: No Disability Access
Features
- Stories: 2
- Patio & porch: Deck
Lot
- Size: 9,147 Square Feet
- Dimensions: 65X110X85X90X28.3
- Features: Corner Lot
Details
- Additional structures: None
- Parcel number: 0730107002
- Special conditions: None
- Other equipment: Ceiling Fan(s), Sump Pump
Construction
Type & style
- Home type: SingleFamily
- Architectural style: Traditional
- Property subtype: Single Family Residence
Materials
- Vinyl Siding
- Foundation: Concrete Perimeter
- Roof: Asphalt
Condition
- New construction: No
- Year built: 1991
Utilities & green energy
- Electric: Circuit Breakers, 200+ Amp Service
- Sewer: Public Sewer
- Water: Public
Community & HOA
Community
- Features: Clubhouse, Park, Pool, Tennis Court(s), Curbs, Sidewalks, Street Lights
- Security: Carbon Monoxide Detector(s)
- Subdivision: Oakhurst
HOA
- Has HOA: Yes
- Services included: Insurance
- HOA fee: $340 annually
Location
- Region: Aurora
Financial & listing details
- Price per square foot: $239/sqft
- Tax assessed value: $155,322
- Annual tax amount: $9,632
- Date on market: 4/11/2024
- Listing terms: Conventional
- Ownership: Fee Simple w/ HO Assn.
Price history
| Date | Event | Price |
|---|---|---|
| 6/3/2024 | Sold | $521,111+6.6%$239/sqft |
Source:  MRED as distributed by MLS GRID #12007571 Report a problem MRED as distributed by MLS GRID #12007571 Report a problem | ||
| 4/17/2024 | Contingent | $489,000$224/sqft |
Source: MRED as distributed by MLS GRID #12007571 Report a problem | ||
| 4/11/2024 | Listed for sale | $489,000+74.6%$224/sqft |
Source: MRED as distributed by MLS GRID #12007571 Report a problem | ||
| 9/12/2002 | Sold | $280,000$128/sqft |
Source: Public Record Report a problem | ||
Public tax history
| Year | Property taxes | Tax assessment |
|---|---|---|
| 2025 | $10,732 +5.6% | $155,322 +9.7% |
| 2024 | $10,160 +4.8% | $141,627 +11.3% |
| 2023 | $9,692 +0.6% | $127,260 +5.3% |
| 2022 | $9,632 +2.7% | $120,860 +3.7% |
| 2021 | $9,377 -1.2% | $116,540 |
| 2020 | $9,492 +3.6% | $116,540 +5.1% |
| 2019 | $9,159 +1.4% | $110,840 +2.3% |
| 2018 | $9,037 +1.7% | $108,310 +3.5% |
| 2017 | $8,887 +1.8% | $104,640 +4.2% |
| 2016 | $8,730 +1% | $100,420 +5.3% |
| 2015 | $8,643 +0.6% | $95,350 +3.3% |
| 2014 | $8,594 +1% | $92,260 -0.7% |
| 2013 | $8,506 +3.1% | $92,900 -2% |
| 2012 | $8,250 +2.5% | $94,830 -6.4% |
| 2011 | $8,050 +3.8% | $101,350 -2% |
| 2010 | $7,756 +3.1% | $103,390 -4% |
| 2009 | $7,526 +3% | $107,700 +1.8% |
| 2008 | $7,307 +4.4% | $105,800 +5.8% |
| 2007 | $6,999 +2.5% | $100,000 +4.7% |
| 2006 | $6,830 +3.9% | $95,470 +6.7% |
| 2005 | $6,574 +4.1% | $89,470 +3.8% |
| 2004 | $6,316 +3.3% | $86,190 +6.8% |
| 2003 | $6,116 +10.1% | $80,700 +9.3% |
| 2002 | $5,553 +4.3% | $73,860 +4.7% |
| 2001 | $5,322 +5.6% | $70,560 +4.4% |
| 2000 | $5,038 | $67,590 |
Find assessor info on the county website
Neighborhood: Fox Valley
Nearby homes
- $475,0004 bd3 ba2.4k sqft56 Forestview Ln, Aurora, IL 60502Sold

- $467,0003 bd2 ba2k sqft52 Forestview Ln, Aurora, IL 60502Off Market
- $468,6003 bd2 ba1.8k sqft64 Forestview Ln, Aurora, IL 60502Off Market
- $401,5003 bd2 ba1.6k sqft51 Forestview Ln, Aurora, IL 60502Off Market
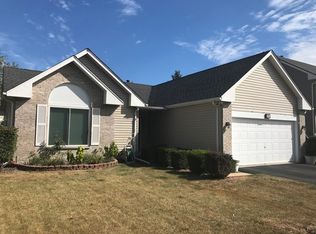
- $471,0004 bd3 ba1.9k sqft2326 Meadowview Ct, Aurora, IL 60502Off Market
- $480,6004 bd2 ba2k sqft55 Forestview Ln, Aurora, IL 60502Off Market
- $447,6003 bd2 ba1k sqft47 Forestview Ln, Aurora, IL 60502Off Market
- $471,1003 bd3 ba2k sqft2336 Meadowview Ct, Aurora, IL 60502Off Market
Nearby schools
GreatSchools rating
- 7/10Reba O Steck Elementary SchoolGrades: K-5Distance: 0.2 mi
- 6/10Fischer Middle SchoolGrades: 6-8Distance: 1 mi
- 9/10Waubonsie Valley High SchoolGrades: 9-12Distance: 0.6 mi
Schools provided by the listing agent
- Elementary: Steck Elementary School
- Middle: Fischer Middle School
- High: Waubonsie Valley High School
- District: 204
Source: MRED as distributed by MLS GRID. This data may not be complete. We recommend contacting the local school district to confirm school assignments for this home.
Get a cash offer in 3 minutes
Find out how much your home could sell for in as little as 3 minutes with a no-obligation cash offer.
Estimated market value
$564,800
Get a cash offer in 3 minutes
Find out how much your home could sell for in as little as 3 minutes with a no-obligation cash offer.
Estimated market value
$564,800
- Illinois
- DuPage County
- Aurora
- 60502
- Fox Valley
- 60 Forestview Ln
