Welcome to Perry's Lake, one of Stafford Township's most desirable 55+ communities! This well-maintained 2-bedroom, 2-bath home offers comfortable, low-maintenance living with an open and inviting floor plan designed for easy everyday living. The spacious living and dining areas provide plenty of room to relax or entertain, while the bright kitchen offers ample cabinetry and workspace. The primary suite features a private bath and generous walk-in closet. The second bedroom is perfect for guests or a home office. Enjoy your morning coffee or unwind relaxing on your private open porch. Conveniently located just minutes from shopping, restaurants, medical facilities, and the Garden State Parkway, with a quick ride to Long Beach Island, this home combines affordability, convenience, and carefree living. Don't miss your opportunity to enjoy the good life in Perry's Lake. Schedule your private showing today!
For sale
$299,900
60 Fort Lee Dr, Manahawkin, NJ 08050
2beds
1,565sqft
Manufactured Home
Built in 2003
1,568 Square Feet Lot
$-- Zestimate®
$192/sqft
$759/mo HOA
What's special
Bright kitchenGenerous walk-in closetPrivate open porchAmple cabinetry and workspace
- 1 day |
- 122 |
- 8 |
Zillow last checked:
Listing updated:
Listed by:
Ms. Patricia M Romano 609-312-9043,
RE/MAX of Long Beach Island
Source: Bright MLS,MLS#: NJOC2044084
Facts & features
Interior
Bedrooms & bathrooms
- Bedrooms: 2
- Bathrooms: 2
- Full bathrooms: 2
- Main level bathrooms: 2
- Main level bedrooms: 2
Heating
- Forced Air, Natural Gas
Cooling
- Central Air, Natural Gas
Appliances
- Included: Microwave, Dishwasher, Oven/Range - Gas, Refrigerator, Stainless Steel Appliance(s), Electric Water Heater
- Laundry: Main Level
Features
- Soaking Tub, Bathroom - Stall Shower, Bathroom - Tub Shower, Breakfast Area, Entry Level Bedroom, Open Floorplan, Formal/Separate Dining Room, Eat-in Kitchen, Kitchen - Gourmet, Kitchen Island, Pantry, Walk-In Closet(s)
- Flooring: Hardwood, Ceramic Tile, Carpet
- Has basement: No
- Has fireplace: No
Interior area
- Total structure area: 1,565
- Total interior livable area: 1,565 sqft
- Finished area above ground: 1,565
Property
Parking
- Total spaces: 3
- Parking features: Inside Entrance, Attached, Driveway
- Attached garage spaces: 1
- Uncovered spaces: 2
Accessibility
- Accessibility features: 2+ Access Exits
Features
- Levels: One
- Stories: 1
- Patio & porch: Porch
- Exterior features: Awning(s), Lawn Sprinkler
- Pool features: Community
Lot
- Size: 1,568 Square Feet
- Dimensions: 28 x 56
- Features: Corner Lot, Corner Lot/Unit
Details
- Additional structures: Above Grade
- Parcel number: NO TAX RECORD
- Lease amount: $0
- Zoning: .
- Special conditions: Standard
Construction
Type & style
- Home type: MobileManufactured
- Architectural style: Other
- Property subtype: Manufactured Home
Materials
- Other
- Roof: Shingle
Condition
- Very Good
- New construction: No
- Year built: 2003
- Major remodel year: 2024
Utilities & green energy
- Sewer: Public Sewer
- Water: Public
Community & HOA
Community
- Features: Pool
- Senior community: Yes
- Subdivision: None Available
HOA
- Has HOA: Yes
- HOA fee: $759 monthly
- HOA name: PERRYS LAKE
Location
- Region: Manahawkin
- Municipality: STAFFORD TWP
Financial & listing details
- Price per square foot: $192/sqft
- Date on market: 7/31/2026
- Listing agreement: Exclusive Right To Sell
- Listing terms: Cash
- Inclusions: All Appliances
- Ownership: Land Lease
- Body type: Other
Estimated market value
Not available
Estimated sales range
Not available
Not available
Price history
| Date | Event | Price |
|---|---|---|
| 7/31/2026 | Listed for sale | $299,900$192/sqft |
Source:  Bright MLS #NJOC2044084 Report a problem Bright MLS #NJOC2044084 Report a problem | ||
Public tax history
Tax history is unavailable.
Monthly payment
Climate risks
Neighborhood: 08050
Nearby schools
GreatSchools rating
- 6/10McKinley Ave Elementary SchoolGrades: 3-4Distance: 0.5 mi
- 8/10Southern Regional Middle SchoolGrades: 7-8Distance: 1.2 mi
- 5/10Southern Regional High SchoolGrades: 9-12Distance: 1.5 mi
- $274,0002 bd2 ba1.5k sqft119 Oak Ridge Ln, Manahawkin, NJ 08050Sold
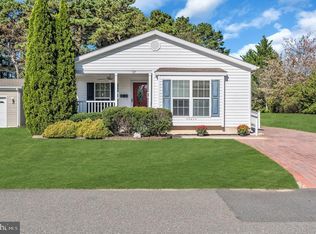
- $318,6002 bd2 ba1.5k sqft16 Fort Lee Dr, Manahawkin, NJ 08050Off Market
- $275,0002 bd2 ba-- sqft111 Oak Ridge Ln, Manahawkin, NJ 08050Sold

- $428,1002 bd2 ba1.5k sqft117 Oak Ridge Ln, Manahawkin, NJ 08050Off Market

- $364,3002 bd2 ba1.3k sqft106 Oak Ridge Ln, Stafford Twp, NJ 08050Off Market
- $---- bd-- ba-- sqft98 Oak Ridge Ln, Manahawkin, NJ 08050Off Market
- $185,0002 bd2 ba1.6k sqft96 Oak Ridge Ln, Manahawkin, NJ 08050Off Market
- $422,5002 bd2 ba1.6k sqft102 Oak Ridge Ln, Manahawkin, NJ 08050Off Market
A local agent can set up tours, give advice and negotiate with sellers.
A local lender can help you make sure your offer is ready when you are.
Similar homes
- $265,0002 bd2 ba1.3k sqft9 Rocky Hill Rd, Stafford Twp, NJ 08050For Sale
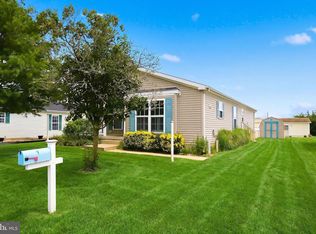
 MLS ID #NJOC2044086, Ms. Patricia M Romano, RE/MAX of Long Beach Island. Bright MLS
 - $309,9002 bd2 ba1.5k sqft66 Perrys Ln, Manahawkin, NJ 08050For Sale By Owner
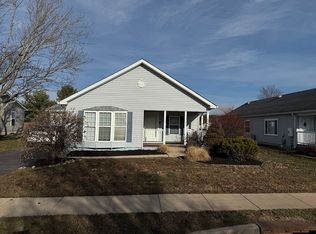
- $315,0002 bd2 ba1.6k sqft11 Rocky Hill Road, Manahawkin, NJ 08050For Sale

 MLS ID #22615936, Jeffrey Kagan, Berkshire Hathaway HomeServices Fox & Roach - Manalapan. MoreMLS
 - $234,9992 bd2 ba1.6k sqft30 Fort Lee Dr, Manahawkin, NJ 08050For Sale
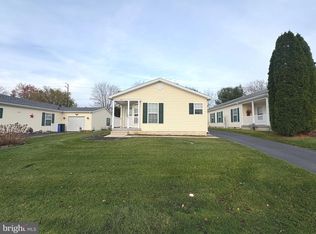 MLS ID #NJOC2038344, Ed Haines, Haines Realty, LLC. Bright MLS
 - $399,0002 bd2 ba1.1k sqft1222 Ripple Ave, Manahawkin, NJ 08050For SaleMLS ID #NJOC2043792, Jake Smith, Better Homes and Gardens Real Estate Murphy & Co.. Bright MLS
- $449,0004 bd2 ba1.2k sqft255 Tackle Ave, Manahawkin, NJ 08050For SaleMLS ID #NJOC2044066, Jillian Hommel, BHHS Zack Shore REALTORS. Bright MLS
- $238,0002 bd2 ba1.5k sqft36 Fort Lee Dr, Manahawkin, NJ 08050For SaleMLS ID #NJOC2040798, Annmarie Corsetto, RE/MAX at Barnegat Bay - Manahawkin. Bright MLS
- $229,0002 bd2 ba1.1k sqft14A Magnolia Rd, Manahawkin, NJ 08050For SaleMLS ID #NJOC2044010, Liam Besserer, Mary Allen Realty, Inc.. Bright MLS
- $289,9002 bd2 ba1.1k sqft12 Walnut Rd #A, Stafford Township, NJ 08050For SaleMLS ID #NJOC2043158, Sharon Richards, BHHS Zack Shore REALTORS. Bright MLS
- $319,0002 bd2 ba1.1k sqft37 Sycamore Rd, Manahawkin, NJ 08050For SaleMLS ID #NJOC2043362, Ms. Patricia M Romano, RE/MAX of Long Beach Island. Bright MLS
- $274,9002 bd2 ba1.4k sqft10 Cedar Ave, Manahawkin, NJ 08050For SaleMLS ID #NJOC2043460, Jordan Johnson, Freeman & Company Real Estate. Bright MLS
- $224,9002 bd2 ba1.1k sqft45 Dogwood Rd #8, Manahawkin, NJ 08050For SaleMLS ID #NJOC2043918, Ms. Patricia M Romano, RE/MAX of Long Beach Island. Bright MLS
- $435,0002 bd2 ba1.3k sqft41 Bryce Lane #1401, Manahawkin, NJ 08050For SaleMLS ID #22621103, Gina Scodella, RE/MAX Revolution. MoreMLS
- $374,5002 bd2 ba1.4k sqft108 Robin Ln, Barnegat, NJ 08005For SaleMLS ID #NJOC2043938, Marion Romano, The Van Dyk Group - Manahawkin. Bright MLS
- $375,0002 bd2 ba1.3k sqft37 Lakeland Drive, Barnegat, NJ 08005For SaleMLS ID #22607717, Reshmee Jugmohun, Prominent Properties Sotheby's. MoreMLS
- $320,0002 bd2 ba1.1k sqft27 Magnolia Rd, Manahawkin, NJ 08050For SaleMLS ID #NJOC2040584, Kathleen Ries, Keller Williams Realty Preferred Properties. Bright MLS
- $415,0002 bd2 ba1.4k sqft4 Quail Rd, Barnegat, NJ 08005For SaleMLS ID #NJOC2044056, Camille Simms, RE/MAX at Barnegat Bay - Toms River. Bright MLS
- $215,0002 bd2 ba1.1k sqft55 Sycamore Rd, Manahawkin, NJ 08050For SaleMLS ID #NJOC2043870, Donna Diorio, BHHS Zack Shore REALTORS. Bright MLS
- $425,0003 bd3 ba1.7k sqft46 Mermaid Dr, Manahawkin, NJ 08050For SaleMLS ID #NJOC2043832, Brian MacFarlane, BHHS Zack Shore REALTORS. Bright MLS
- $--2 bd2 ba1.5k sqft288 Thomas Ave, Little Egg Harbor, NJ 08087AuctionAuction.com 2
