Skip main navigation
Sold for $739,000
  • $739,000

    60 Foxwood Drive #2, Pleasantville, NY 10570

    2beds
    1,297sqft
    Condominium, Residential
    Built in 1977
    -- sqft lot
    $-- Zestimate®
    $570/sqft
    $4,513 Estimated rent

    Home value

    Not available

    Estimated sales range

    Not available

    $4,513/mo

    Zestimate® history
    Loading
    Loading...

    Owner options

    List your home for rent

    $4,513/mo

    Rent Zestimate®

    Find your next renter with Zillow Rental Manager. Plus, with online applications, you can quickly screen prospective tenants – for free.

    Learn more

    $4,513/mo

    Rent Zestimate®

    Refinance and save

    $5,678/mo

    Est. payment

    Refinancing to a lower rate could help reduce your monthly payments and save thousands over the life of the loan.

    See today's rates

    $5,678/mo

    Est. payment

    Explore your selling options

    Work with a Zillow partner agent

    Leverage their expertise and Zillow's premium Showcase listings to get your home seen by more buyers.

    Get started

    List with your own agent

    Get your home in front of millions of buyers by listing it on Zillow.

    Learn how to do it

    Sell it yourself

    Take full control of how buyers see your home on Zillow by listing For Sale by Owner (FSBO).

    List your home

    What's special

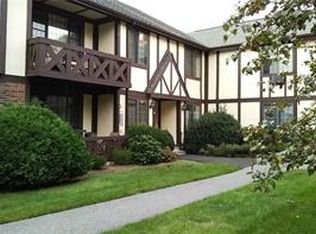
    Beautiful Foxwood Condominium.. Picturesque Country Setting with Meticulously Kept Grounds.. Rarely Offered, Foxwood's 1st Floor " Somerset " Model.. Approximately 1,300 sq ft of 1 Level Living.. Light and Bright in the Most Private of Locations with Southern - Western Exposure and Wooded Views.. Eat in Kitchen with Large Dining Area, Additional Cabinetry and Plenty of Counter Space Throughout.. Entry Foyer with 2 Closets, Spacious Formal Dining and Living Room's with Picture Windows Overlooking the Grounds and a Door Out to the Deck.. Hall Bathroom, Hall Linen and Laundry Closets and Additional Closet - Pantry.. Primary Bedroom with Primary Bath and Walk in Closet and a 2nd Bedroom with Sliding Door's Closet.. New Carpeting and Freshly Painted.. Heat, Water, Grounds maintenance and Snow Removal Included in the Common Charges.. Locked Basement Storage Cubicle Approx 6' x 10' with Full Height Ceiling.. Plenty of Parking for Residents and Guests.. 3 Complex Pools and Village Tennis Courts.. Convenient to All in Charming Pleasantville and Chappaqua.. Shopping, Dining and Deli's, Schools and Libraries, Jacob Burns Film Center, Farmers Markets, Parks and Recreation, Train Stations.. Everything's Close.. Central Westchester County at its Best with Quick Access to Major Highways and an Easy NYC Commute.

    Zillow last checked:

    Listing updated:

    Listed by:

    Vincent Vetrano 914-400-7480,

    Douglas Elliman Real Estate 914-273-1001

    Bought with:

    Deena Bouchier, 10301216966

    Compass Greater NY, LLC

    Karin Kimtis, 10401249698

    Compass Greater NY, LLC

    Source: OneKey® MLS as distributed by MLS GRID,MLS#: 949162MLS Logo

    Facts & features

    Interior

    Bedrooms & bathrooms
    • Bedrooms: 2
    • Bathrooms: 2
    • Full bathrooms: 2
    Other
    • Description: Entry Foyer with 2 Closets, Eat in Kitchen with Dining Area, Formal Dining Room, Living Room with Door Out to Deck, Hall Bathroom, Hall Linen and Laundry Closets, Additional Closet / Pantry, Primary Bedroom with Primary Bathroom and Walk in Closet, 2nd Bedroom with Sliding Door's Closet.
    • Level: First
    Other
    • Description: Common Area with Approximately 6' x 10' Full Height Ceiling Locked Storage Cubicle.
    • Level: Basement
    Heating
    • Baseboard, Hot Water, Oil
    Cooling
    • Wall/Window Unit(s)
    Appliances
    • Included: Dishwasher, Dryer, Electric Range, Refrigerator, Washer
    • Laundry: In Hall
    Features
    • First Floor Bedroom, First Floor Full Bath, Eat-in Kitchen, Entrance Foyer, Formal Dining, Pantry, Primary Bathroom
    • Flooring: Carpet
    • Windows: Double Pane Windows
    • Basement: Common,See Remarks,Storage Space
    • Attic: None
    • Has fireplace: No
    • Common walls with other units/homes: End Unit
    Interior area
    • Total structure area: 1,297
    • Total interior livable area: 1,297 sqft

    Property

    Parking
    • Parking features: Unassigned
    Features
    • Levels: One
    • Patio & porch: Deck
    • Pool features: Community, Outdoor Pool
    • Has view: Yes
    • View description: Trees/Woods
    Lot
    • Residential vegetation: Partially Wooded
    Details
    • Parcel number: 3403099015000010010000180
    • Special conditions: None

    Construction

    Type & style
    • Home type: Condo
    • Architectural style: Garden
    • Property subtype: Condominium, Residential
    • Attached to another structure: Yes
    Condition
    • Year built: 1977

    Utilities & green energy

    • Sewer: Public Sewer
    • Water: Public
    • Utilities for property: See Remarks

    Community & HOA

    Community
    • Features: Pool
    • Subdivision: Foxwood
    HOA
    • Has HOA: Yes
    • Amenities included: Parking, Pool
    • Services included: Common Area Maintenance, Maintenance Grounds, Heat, Pool Service, Snow Removal, Water
    • HOA fee: $769 monthly
    • HOA name: Foxwood Self Managed
    • HOA phone: 914-747-0534
    Location
    • Region: Pleasantville

    Financial & listing details

    • Price per square foot: $570/sqft
    • Annual tax amount: $7,195
    • Date on market: 1/8/2026
    • Cumulative days on market: 187 days
    • Listing agreement: Exclusive Right To Sell
    • Inclusions: Oven - Range, Range Hood, Refrigerator, Dishwasher, Chandelier, Lighting Fixtures, Blinds - Shades, Washer - Dryer.
    • Exclusions: None.

    Price history

    DateEventPrice
    4/29/2026Sold$739,000$570/sqft
    Source: OneKey® MLS as distributed by MLS GRID #949162 Report a problem
    3/23/2026Pending sale$739,000$570/sqft
    Source: OneKey® MLS as distributed by MLS GRID #949162 Report a problem
    3/9/2026Listing removed$739,000$570/sqft
    Source: Douglas Elliman #949162 Report a problem
    1/9/2026Listed for sale$739,000+7.9%$570/sqft
    Source: OneKey® MLS as distributed by MLS GRID #949162 Report a problem
    1/1/2026Listing removed$685,000$528/sqft
    Source: Douglas Elliman #902280 Report a problem
    8/27/2025Listed for sale$685,000$528/sqft
    Source: OneKey® MLS as distributed by MLS GRID #902280 Report a problem

    Public tax history

    Tax history is unavailable.

    Neighborhood: 10570

    Nearby schools

    GreatSchools rating
    Schools provided by the listing agent
    • Elementary: Bedford Road
    • Middle: Pleasantville Middle School
    • High: Pleasantville High School

    Source: OneKey® MLS as distributed by MLS GRID. This data may not be complete. We recommend contacting the local school district to confirm school assignments for this home.