Discover peaceful, private living on nearly half an acre at the end of a cul-de-sac. This beautifully updated 4 bedroom (septic permit for 3 bedrooms), 2 bath home combines modern finishes with spacious, functional living. The huge kitchen is a chef’s dream with granite counters, a large island, walk-in pantry and eat-in dining space perfect for everyday meals &
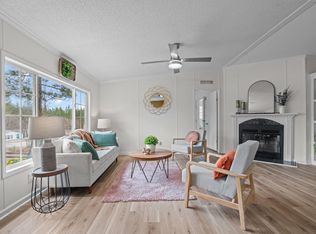
entertaining. Thoughtfully designed with a split floorplan, the large master suite offers a ceiling fan, dual-vanity master bath with a standalone tub, walk-in shower and a huge walk-in closet. Guest bedrooms are located on the opposite side of the home and are generously sized with ample closet space. A separate, oversized family room/den features a fireplace and
provides flexible living, ideal for movie nights, a home office, or playroom. Set on a nearly half-acre lot with mature landscaping and exceptional privacy, this home offers a serene retreat with plenty of outdoor potential for gardening, play, or entertaining. Do not miss out on this one!
Sold for $250,000
Zillow last checked:
Listing updated:
Bought with:
JOHN QUINNAN, 326220
KELLER WILLIAMS REALTY (FAYETTEVILLE)
Source: LPRMLS,MLS#: 760495 Originating MLS: Longleaf Pine Realtors
Originating MLS: Longleaf Pine RealtorsPrice history
| Date | Event | Price |
|---|---|---|
| 8/19/2026 | Sold | $250,000+2%$107/sqft |
Source:  LPRMLS #760495 Report a problem LPRMLS #760495 Report a problem | ||
| 8/4/2026 | Listed for sale | $245,000$105/sqft |
Source:  Coldwell Banker Advantage #760495 Report a problem Coldwell Banker Advantage #760495 Report a problem | ||
| 7/20/2026 | Listing removed | $1,795$1/sqft |
Source: Zillow Rentals Report a problem | ||
| 7/20/2026 | Pending sale | $245,000$105/sqft |
Source: LPRMLS #760495 Report a problem | ||
| 7/16/2026 | Price change | $1,795-5.5%$1/sqft |
Source: Zillow Rentals Report a problem | ||
| 6/29/2026 | Listed for rent | $1,900$1/sqft |
Source: Zillow Rentals Report a problem | ||
| 5/26/2026 | Price change | $245,000-2.4%$105/sqft |
Source: LPRMLS #760495 Report a problem | ||
| 4/13/2026 | Listed for sale | $251,000+0.4%$107/sqft |
Source: LPRMLS #760495 Report a problem | ||
| 7/3/2025 | Sold | $250,000+0%$107/sqft |
Source: Public Record Report a problem | ||
| 5/22/2025 | Pending sale | $249,900$107/sqft |
Source:  Doorify MLS #10093915 Report a problem Doorify MLS #10093915 Report a problem | ||
| 5/4/2025 | Listed for sale | $249,900+70%$107/sqft |
Source: Doorify MLS #10093915 Report a problem | ||
| 3/17/2025 | Sold | $147,000-14%$63/sqft |
Source: Public Record Report a problem | ||
| 2/26/2025 | Contingent | $171,000$73/sqft |
Source:  Hive MLS #100483812 Report a problem Hive MLS #100483812 Report a problem | ||
| 1/29/2025 | Price change | $171,000-1.2%$73/sqft |
Source: Hive MLS #100483812 Report a problem | ||
| 1/21/2025 | Price change | $173,000-1.1%$74/sqft |
Source: Hive MLS #100483812 Report a problem | ||
| 1/15/2025 | Listed for sale | $175,000+94.7%$75/sqft |
Source: Hive MLS #100483812 Report a problem | ||
| 11/15/2010 | Listing removed | $89,900$39/sqft |
Source: CENTURY 21 Southern Realty #83837 Report a problem | ||
| 9/18/2010 | Listed for sale | $89,900+1%$39/sqft |
Source: CENTURY 21 Southern Realty #83837 Report a problem | ||
| 7/19/2010 | Sold | $89,000+154.3%$38/sqft |
Source: Public Record Report a problem | ||
| 12/7/2009 | Sold | $35,000-50%$15/sqft |
Source: Public Record Report a problem | ||
| 10/18/2008 | Listed for sale | $70,000-21.8%$30/sqft |
Source: Taylor, Bean & Whitaker Report a problem | ||
| 1/10/2008 | Sold | $89,549$38/sqft |
Source: Public Record Report a problem | ||
Get a cash offer in 3 minutes
Find out how much your home could sell for in as little as 3 minutes with a no-obligation cash offer.
Estimated market value
$250,000
