Skip main navigation
Sold for $185,000
  • $185,000

    60 Garrett Dr, Wayne, WV 25570

    3beds
    1,957sqft
    Single Family Residence
    Built in 1973
    0.36 Acres Lot
    $-- Zestimate®
    $95/sqft
    $-- Estimated rent

    Home value

    Not available

    Estimated sales range

    Not available

    Not available

    Zestimate® history
    Loading
    Loading...

    Owner options

    List your home for rent

    Find your next renter with Zillow Rental Manager. Plus, with online applications, you can quickly screen prospective tenants – for free.

    Learn more
    Refinance and save

    $1,147/mo

    Est. payment

    Refinancing to a lower rate could help reduce your monthly payments and save thousands over the life of the loan.

    See today's rates

    $1,147/mo

    Est. payment

    Explore your selling options

    Work with a Zillow partner agent

    Leverage their expertise and Zillow's premium Showcase listings to get your home seen by more buyers.

    Get started

    List with your own agent

    Get your home in front of millions of buyers by listing it on Zillow.

    Learn how to do it

    Sell it yourself

    Take full control of how buyers see your home on Zillow by listing For Sale by Owner (FSBO).

    List your home

    What's special

    Spacious and inviting homeChain-link fenced areaLarge screened-in patio areaSpacious deck
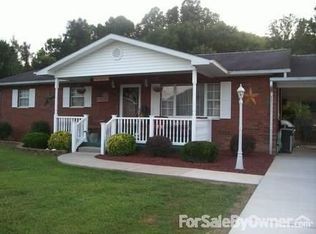
    Welcome to this spacious and inviting home located in the desirable Dunrovin Subdivision of Wayne, WV This home offers 3 bedrooms and 2 full baths, 2 large living rooms, a kitchen with a separate dining area, and an oversized laundry/mud room with plenty of storage and additional access from the attached one-car garage...all on the main level. The full, unfinished basement with external access is ideal for abundant storage and recreation/hobby area. Step outside to a large screened-in patio area and spacious deck perfect for relaxing or entertaining, overlooking the backyard and chain-link fenced area. Storage building in the backyard. The property also boasts great landscaping potential, ready for your personal touch.

    Zillow last checked:

    Listing updated:

    Listed by:

    Cathy Maynard 304-360-0969,

    Mcguire Realty Company

    Bought with:

    Eddie Mylar

    Impact Realty Group

    Source: HUNTMLS,MLS#: 182221MLS Logo

    Facts & features

    Interior

    Bedrooms & bathrooms
    • Bedrooms: 3
    • Bathrooms: 2
    • Full bathrooms: 2
    Bedroom
    • Features: Wall-to-Wall Carpet, Private Bath
    • Level: First
    • Area: 143
    • Dimensions: 13 x 11
    Bedroom 1
    • Features: Wall-to-Wall Carpet
    • Level: First
    • Area: 132
    • Dimensions: 12 x 11
    Bedroom 2
    • Features: Wall-to-Wall Carpet
    • Level: First
    • Area: 99
    • Dimensions: 9 x 11
    Bathroom 1
    • Features: Vinyl Floor
    • Level: First
    Bathroom 2
    • Features: Vinyl Floor
    • Level: First
    Dining room
    • Features: Wall-to-Wall Carpet
    • Level: First
    • Area: 120
    • Dimensions: 12 x 10
    Kitchen
    • Features: Laminate Floor
    • Level: First
    • Area: 120
    • Dimensions: 12 x 10
    Living room
    • Features: Wall-to-Wall Carpet
    • Level: First
    • Area: 260
    • Dimensions: 20 x 13
    Heating
    • Natural Gas
    Cooling
    • Central Air, Window Unit(s)
    Appliances
    • Included: Range, Oven, Dishwasher, Refrigerator
    • Laundry: Washer/Dryer Connection
    Features
    • Flooring: Carpet, Vinyl
    • Basement: Full,Unfinished
    Interior area
    • Total structure area: 1,957
    • Total interior livable area: 1,957 sqft

    Property

    Parking
    • Total spaces: 4
    • Parking features: Built-In, 2 Cars, See Remarks, Carport
    • Attached garage spaces: 2
    • Has carport: Yes
    Features
    • Patio & porch: Porch, Deck, Screened
    • Exterior features: Private Yard
    • Fencing: Chain Link
    Lot
    • Size: 0.36 Acres
    • Topography: Level,Sloping
    Details
    • Additional structures: Storage Shed/Out Building
    • Parcel number: 35

    Construction

    Type & style
    • Home type: SingleFamily
    • Architectural style: Ranch
    • Property subtype: Single Family Residence
    Materials
    • Brick
    • Roof: Metal
    Condition
    • Year built: 1973

    Utilities & green energy

    • Sewer: Private Sewer
    • Water: Public Water

    Community & neighborhood

    Location
    • Region: Wayne

    Other

    Other facts
    • Listing terms: Cash,Conventional,FHA,VA Loan

    Price history

    DateEventPrice
    6/16/2026Sold$185,000-7.5%$95/sqft
    Source: HUNTMLS #182221 Report a problem
    6/16/2026Pending sale$199,900$102/sqft
    Source: HUNTMLS #182221 Report a problem
    3/20/2026Listed for sale$199,900$102/sqft
    Source: HUNTMLS #182221 Report a problem
    3/13/2026Listing removed$199,900$102/sqft
    Source: HUNTMLS #182221 Report a problem
    11/3/2025Price change$199,900-13.1%$102/sqft
    Source: HUNTMLS #182221 Report a problem
    9/15/2025Listed for sale$230,000$118/sqft
    Source: HUNTMLS #182221 Report a problem

    Public tax history

    Tax history is unavailable.

    Neighborhood: 25570

    Nearby schools

    GreatSchools rating
    Schools provided by the listing agent
    • Elementary: Wayne
    • Middle: Wayne
    • High: Wayne

    Source: HUNTMLS. This data may not be complete. We recommend contacting the local school district to confirm school assignments for this home.

    Get pre-qualified for a loan
    At Zillow Home Loans, we can pre-qualify you in as little as 5 minutes with no impact to your credit score.

    An equal housing lender. NMLS #10287.