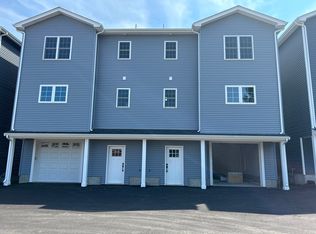
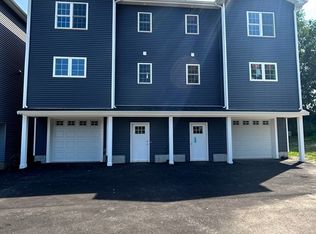
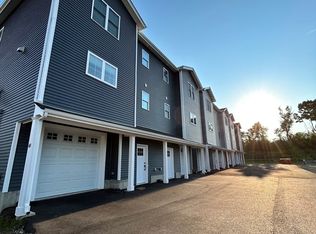
Exceptional 3-bedroom, 2.5-bath, three-level townhouse offering approximately 2,100 sq. ft. of beautifully designed living space in Fall River’s desirable North End. Ideally located near the $135 million Route 79/Davol Street waterfront revitalization, commuter rail, highways, marinas, waterfront dining, parks, walking trails, and Freetown State Forest. The bright, open-concept layout features hardwood floors, abundant natural light, and quartz countertops throughout. The modern kitchen includes a 36” stainless steel Italian gas range, French-door refrigerator with dual ice makers, matching dishwasher, and a farmhouse sink. The spacious main level offers a washer/dryer closet, additional under-stair storage, and direct access to an oversized one-car garage with extra storage. Combining stylish finishes, quality construction, and an unbeatable location, this home offers exceptional value in one of Fall River’s fastest-growing neighborhoods. Schedule your private showing today!
Pending
$465,000
60 Garside St #6, Fall River, MA 02720
3beds
2,100sqft
Condominium, Townhouse
Built in 2022
0.81 Acres Lot
$466,800 Zestimate®
$221/sqft
$225/mo HOA
What's special
Bright open-concept layoutModern kitchenHardwood floorsSpacious main levelMatching dishwasherFarmhouse sinkAbundant natural light
- 64 days
- 286
- 18
Zillow last checked:
Listing updated:
Listed by:
The Souza Group 508-254-7928,
Keller Williams South Watuppa 508-677-3233,
Ann Mollicone 508-353-8542
Source: MLS PIN,MLS#: 73550566
Facts & features
Interior
Bedrooms & bathrooms
- Bedrooms: 3
- Bathrooms: 3
- Full bathrooms: 2
- 1/2 bathrooms: 1
Primary bedroom
- Level: Third
Bedroom 2
- Level: Third
Bedroom 3
- Level: Third
Primary bathroom
- Features: Yes
Bathroom 1
- Features: Bathroom - Half, Flooring - Stone/Ceramic Tile, Pocket Door
- Level: Second
Bathroom 2
- Features: Bathroom - Full, Bathroom - Double Vanity/Sink, Flooring - Stone/Ceramic Tile, Countertops - Stone/Granite/Solid, Countertops - Upgraded
- Level: Third
Bathroom 3
- Features: Bathroom - Full, Bathroom - Double Vanity/Sink, Bathroom - With Shower Stall, Flooring - Stone/Ceramic Tile, Countertops - Stone/Granite/Solid, Countertops - Upgraded, Recessed Lighting
- Level: Third
Dining room
- Features: Bathroom - Half, Closet, Flooring - Hardwood, Balcony / Deck, Recessed Lighting
- Level: Second
Family room
- Features: Closet, Cable Hookup, Deck - Exterior, Exterior Access, Recessed Lighting
- Level: First
Kitchen
- Features: Bathroom - Half, Flooring - Hardwood, Balcony - Exterior, Pantry, Countertops - Stone/Granite/Solid, Countertops - Upgraded, Kitchen Island, Cabinets - Upgraded, Recessed Lighting
- Level: Second
Living room
- Features: Bathroom - Half, Closet, Flooring - Hardwood, Flooring - Wood, Balcony / Deck, Cable Hookup, Recessed Lighting
- Level: Second
Heating
- Central, Forced Air, Natural Gas
Cooling
- Central Air
Appliances
- Included: Range, Oven, Dishwasher, Microwave, Refrigerator, Freezer, Washer, Dryer
- Laundry: Laundry Closet, First Floor
Features
- Flooring: Wood, Hardwood
- Windows: Insulated Windows
- Has basement: No
- Number of fireplaces: 1
- Fireplace features: Living Room
- Common walls with other units/homes: End Unit
Interior area
- Total structure area: 2,100
- Total interior livable area: 2,100 sqft
- Finished area above ground: 2,100
Property
Parking
- Total spaces: 2
- Parking features: Attached, Under, Off Street, Assigned
- Attached garage spaces: 1
- Uncovered spaces: 1
Features
- Patio & porch: Deck, Deck - Vinyl
- Exterior features: Deck, Deck - Vinyl
Lot
- Size: 0.81 Acres
Details
- Parcel number: M:0S11 B:0000 L:0044,2836787
- Zoning: R-4
Construction
Type & style
- Home type: Townhouse
- Property subtype: Condominium, Townhouse
Materials
- Frame
- Roof: Shingle
Condition
- Year built: 2022
Utilities & green energy
- Electric: 200+ Amp Service
- Sewer: Public Sewer
- Water: Public
- Utilities for property: for Gas Range, for Gas Oven
Community & HOA
Community
- Features: Public Transportation, Shopping, Park, Golf, Medical Facility, Laundromat, Highway Access, House of Worship, Private School, Public School, T-Station
HOA
- Services included: Insurance, Maintenance Grounds, Snow Removal, Trash
- HOA fee: $225 monthly
Location
- Region: Fall River
Financial & listing details
- Price per square foot: $221/sqft
- Tax assessed value: $1,300
- Annual tax amount: $14
- Date on market: 7/15/2026
Estimated market value
$466,800
$443,000 - $490,000
$3,608/mo
Price history
| Date | Event | Price |
|---|---|---|
| 9/10/2026 | Pending sale | $465,000$221/sqft |
Source: MLS PIN #73550566 Report a problem | ||
| 7/16/2026 | Listed for sale | $465,000+17.7%$221/sqft |
Source: MLS PIN #73550566 Report a problem | ||
| 2/8/2023 | Sold | $395,000$188/sqft |
Source: Public Record Report a problem | ||
Public tax history
| Year | Property taxes | Tax assessment |
|---|---|---|
| 2025 | $4,324 | $377,600 |
Find assessor info on the county website
Monthly payment
Est. payment
Payment breakdown
Explore the cost of this home by adjusting the details. Changes won't be saved.Climate risks
Neighborhood: 02720
Similar homes
- $465,0003 bd2 ba1.4k sqft87 Stowe St, Fall River, MA 02720For Sale

 MLS ID #1417944, Russell Lavoie, Freedom Realty Group. StateWide MLS RI
 - $459,0002 bd3 ba1.7k sqftDanforth Landing, Fall River, MA 02720New Construction
 MLS ID #73255128, James Sabra, Equity Real Estate. MLS PIN
 - $459,0002 bd3 ba1.7k sqftDanforth Landing, Fall River, MA 02720For SaleMLS ID #73255086, James Sabra, Equity Real Estate. MLS PIN
- $484,8882 bd3 ba1.2k sqftKnight's Landing, Swansea, MA 02777For Sale
 MLS ID #73564913, Jennifer A. Preston, Frank Smith Real Estate, Inc.. MLS PIN
