Skip main navigation
Sold for $480,000
  • $480,000

    60 Gilbertsville Rd, Gilbertsville, PA 19525

    3beds
    2,840sqft
    Single Family Residence
    Built in 1973
    0.34 Acres Lot
    $494,700 Zestimate®
    $169/sqft
    $3,090 Estimated rent

    Home value

    $494,700

    $460,000 - $534,000

    $3,090/mo

    Zestimate® history
    Loading
    Loading...

    Owner options

    List your home for rent

    $3,090/mo

    Rent Zestimate®

    Find your next renter with Zillow Rental Manager. Plus, with online applications, you can quickly screen prospective tenants – for free.

    Learn more

    $3,090/mo

    Rent Zestimate®

    Refinance and save

    $3,076/mo

    Est. payment

    Refinancing to a lower rate could help reduce your monthly payments and save thousands over the life of the loan.

    See today's rates

    $3,076/mo

    Est. payment

    Explore your selling options

    Work with a Zillow partner agent

    Leverage their expertise and Zillow's premium Showcase listings to get your home seen by more buyers.

    Get started

    List with your own agent

    Get your home in front of millions of buyers by listing it on Zillow.

    Learn how to do it

    Sell it yourself

    Take full control of how buyers see your home on Zillow by listing For Sale by Owner (FSBO).

    List your home

    What's special

    Cozy fireplaceFenced in backyardPrivate hot tubNewer above-ground poolFinished basementSpacious backyardDedicated office
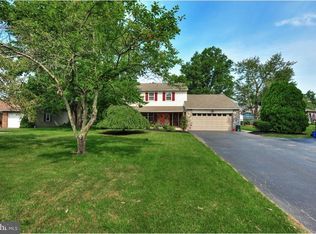
    Welcome to 60 Gilbertsville Road – Updated, Well-Maintained & Move-In Ready! Located in the heart of Gilbertsville, this beautifully updated home offers the perfect blend of comfort, convenience, and outdoor enjoyment. With a spacious backyard, thoughtful upgrades, and flexible living space, this home is ready for its next chapter. Inside, you’ll find a bright and functional layout featuring generous living and dining areas, plus a dedicated office — ideal for remote work, homework, or quiet reading. (Don't miss the secret closet!) This space could also easily function as a 4th bedroom if needed. The chef’s kitchen features a brand-new tile backsplash, ample cabinet and counter space, and a layout that makes everyday meals or entertaining a breeze. Upstairs, the private primary suite is your personal sanctuary, offering a spacious layout, excellent closet space, and an en-suite bath. Two additional bedrooms provide comfort and flexibility for family, guests, or hobbies. Downstairs, the finished basement with a cozy fireplace is perfect for movie nights, game days, or even a second home office. The sunroom is a standout feature — a peaceful space that opens to your private hot tub, perfect for unwinding year-round. Step outside to a fenced in backyard built for fun and relaxation. You’ll enjoy a newer above-ground pool, patio space for entertaining, and plenty of room to garden, play, or simply soak up the outdoors. Notable Updates Include: Newer roof and driveway Pool installed less than 1 year ago Furnace replaced within the last year New oil tanks All doors, including garage doors, replaced within the last 5 years This lovingly cared-for home is truly move-in ready and located near parks, schools, and local amenities — with easy access to major commuting routes. Don’t miss your opportunity to make 60 Gilbertsville Road your next home. Schedule your showing today!

    Zillow last checked:

    Listing updated:

    Listed by:

    Megan Rohrbough 484-880-0717,

    Keller Williams Realty Group,

    Co-Listing Agent: Terese E Brittingham 610-212-0848,

    Keller Williams Realty Group

    Bought with:

    Alisha Mathias, RS350372

    Keller Williams Real Estate-Montgomeryville

    Source: Bright MLS,MLS#: PAMC2146382MLS Logo

    Facts & features

    Interior

    Bedrooms & bathrooms
    • Bedrooms: 3
    • Bathrooms: 3
    • Full bathrooms: 2
    • 1/2 bathrooms: 1
    • Main level bathrooms: 1
    Basement
    • Area: 800
    Heating
    • Baseboard, Oil
    Cooling
    • Central Air, Electric
    Appliances
    • Included: Electric Water Heater
    • Laundry: Main Level
    Features
    • Basement: Full,Partially Finished
    • Number of fireplaces: 1
    Interior area
    • Total structure area: 2,840
    • Total interior livable area: 2,840 sqft
    • Finished area above ground: 2,040
    • Finished area below ground: 800

    Property

    Parking
    • Total spaces: 6
    • Parking features: Garage Faces Front, Attached, Driveway
    • Attached garage spaces: 2
    • Uncovered spaces: 4
    Accessibility
    • Accessibility features: None
    Features
    • Levels: Two
    • Stories: 2
    • Patio & porch: Patio
    • Has private pool: Yes
    • Pool features: Private
    Lot
    • Size: 0.34 Acres
    Details
    • Additional structures: Above Grade, Below Grade
    • Parcel number: 320002156008
    • Zoning: RES
    • Special conditions: Standard

    Construction

    Type & style
    • Home type: SingleFamily
    • Architectural style: Colonial
    • Property subtype: Single Family Residence
    Materials
    • Brick Front
    • Foundation: Block
    Condition
    • New construction: No
    • Year built: 1973

    Utilities & green energy

    • Sewer: Public Sewer
    • Water: Well

    Community & neighborhood

    Location
    • Region: Gilbertsville
    • Subdivision: None Available
    • Municipality: DOUGLASS TWP

    Other

    Other facts
    • Listing agreement: Exclusive Right To Sell
    • Ownership: Fee Simple

    Price history

    DateEventPrice
    9/8/2025Sold$480,000-2%$169/sqft
    Source: Bright MLS #PAMC2146382 Report a problem
    7/23/2025Pending sale$489,900$173/sqft
    Source: Bright MLS #PAMC2146382 Report a problem
    7/9/2025Listed for sale$489,900+119.4%$173/sqft
    Source: Bright MLS #PAMC2146382 Report a problem
    1/30/2014Sold$223,250-2.9%$79/sqft
    Source: Public Record Report a problem
    10/17/2013Listed for sale$229,900$81/sqft
    Source: RE/MAX ACHIEVERS #6294955 Report a problem

    Public tax history

    YearProperty taxesTax assessment
    2025$5,658 +3.8%$140,000
    2024$5,452 $140,000
    2023$5,452 +7.1%$140,000
    2022$5,090 +4.4%$140,000
    2021$4,875 +3.1%$140,000
    2020$4,729 +3.9%$140,000
    2019$4,553 +6%$140,000
    2018$4,294 +3.9%$140,000
    2017$4,134 +1.4%$140,000
    2016$4,076 +3.5%$140,000
    2015$3,937 +1.1%$140,000
    2014$3,895 +1.8%$140,000
    2013$3,828 +3.8%$140,000
    2012$3,689 +6.5%$140,000
    2011$3,465 +2.9%$140,000
    2010$3,367 -1.5%$140,000
    2009$3,419 +2.5%$140,000
    2008$3,334 +2.8%--
    2007$3,244 +6.1%--
    2006$3,057 +5.9%--
    2005$2,886 +9.2%--
    2004$2,642 +9.1%--
    2003$2,421 +4.2%--
    2002$2,324 +8.6%--
    2000$2,140 +4.8%--
    1999$2,042 --

    Find assessor info on the county website

    Neighborhood: 19525

    Nearby schools

    GreatSchools rating
    Schools provided by the listing agent
    • District: Boyertown Area

    Source: Bright MLS. This data may not be complete. We recommend contacting the local school district to confirm school assignments for this home.

    Get a cash offer in 3 minutes
    Find out how much your home could sell for in as little as 3 minutes with a no-obligation cash offer.
    Estimated market value
    $494,700
    Get a cash offer in 3 minutes
    Find out how much your home could sell for in as little as 3 minutes with a no-obligation cash offer.
    Estimated market value
    $494,700