Completed in 2023, this like new modern farmhouse with luxury touches has just become available! Exterior in Texas White Leuders limestone is sure to impress, then once you walk in the fabulous black metal front door of your new home you'll love the exceptional wood floors which blend seamlessly into the open floor plan with Marvin windows that bring natural surroundings in. Marble countertops throughout give a luxury feel as well. The huge upstairs partially covered deck has awesome views and is sure to be everyone's favorite hang out. Game area with wet bar is super convenient upstairs as well. Chef's kitchen has the impressive Thor Gas range that will be perfect for family meals, outdoor grill with pizza oven is included too! You'll love the room in the oversized garage. 60 Glen Abbey Circle N. is located in phase I of the Cliffs Resort where there are all concrete roads and all large lots for a lower density of homes. So many great trees on this lot, it's truly magical and gives you not only privacy, but the peace you crave. Property owners receive 36 free rounds of golf per year and enjoy fun amenities, two pools, tennis or pickle ball courts, playground, grill and bar on site for a quick bite or meeting friends. Live music in the summer on the patio, how fun is that? Hotel is available for overflow of guests. The Cliffs is also home to a VIP Marina with ship store which has absolutely everything you'll need for a fun day on the blue waters of Possum Kingdom Lake! The Cliffs' golf course was once named the Most Scenic Course in the state and once you've seen it for yourself, you'll understand.
Sold
Price Unknown
60 Glen Abbey Cir N, Graford, TX 76449
4beds
2,499sqft
Farm, Single Family Residence
Built in 2023
0.29 Acres Lot
$709,800 Zestimate®
$--/sqft
$3,037 Estimated rent
Home value
$709,800
Estimated sales range
Not available
$3,037/mo
Zestimate® history
Owner options
List your home for rent
$3,037/mo
Rent Zestimate®
Find your next renter with Zillow Rental Manager. Plus, with online applications, you can quickly screen prospective tenants – for free.
$3,037/mo
Rent Zestimate®
Refinance and save
$1,300/mo
Est. payment
Refinancing to a lower rate could help reduce your monthly payments and save thousands over the life of the loan.
$1,300/mo
Est. payment
Explore your selling options
Work with a Zillow partner agent
Leverage their expertise and Zillow's premium Showcase listings to get your home seen by more buyers.
Get startedList with your own agent
Get your home in front of millions of buyers by listing it on Zillow.
Learn how to do itSell it yourself
Take full control of how buyers see your home on Zillow by listing For Sale by Owner (FSBO).
List your homeWhat's special
Zillow last checked:
Listing updated:
Listed by:
Jan Johanson 0626643 940-745-1411,
eXp Realty LLC 888-519-7431
Bought with:
Cynthia Thompson
RE/MAX Trinity
Source: NTREIS,MLS#: 20807036
Facts & features
Interior
Bedrooms & bathrooms
- Bedrooms: 4
- Bathrooms: 4
- Full bathrooms: 3
- 1/2 bathrooms: 1
Primary bedroom
- Features: Closet Cabinetry, Double Vanity, En Suite Bathroom, Garden Tub/Roman Tub, Separate Shower, Walk-In Closet(s)
- Level: First
- Dimensions: 0 x 0
Living room
- Features: Ceiling Fan(s), Fireplace
- Level: First
- Dimensions: 0 x 0
Heating
- Central
Cooling
- Central Air
Appliances
- Included: Built-In Gas Range, Dishwasher, Disposal, Range, Refrigerator, Some Commercial Grade
Features
- Wet Bar, Built-in Features, Decorative/Designer Lighting Fixtures, Eat-in Kitchen, High Speed Internet, Kitchen Island, Open Floorplan, Pantry, Cable TV, Walk-In Closet(s), Wired for Sound
- Flooring: Hardwood
- Has basement: No
- Number of fireplaces: 1
- Fireplace features: Wood Burning
Interior area
- Total interior livable area: 2,499 sqft
Property
Parking
- Total spaces: 2
- Parking features: Concrete
- Attached garage spaces: 2
Features
- Levels: Two
- Stories: 2
- Patio & porch: Covered, Deck
- Exterior features: Deck, Gas Grill, Lighting, Outdoor Kitchen, Outdoor Living Area
- Pool features: None, Community
- Has view: Yes
- View description: Water
- Has water view: Yes
- Water view: Water
- Body of water: Possum Kingdom
Lot
- Size: 0.29 Acres
- Features: Cul-De-Sac, Hardwood Trees, Interior Lot, Landscaped, Rock Outcropping, Many Trees, Subdivision, Few Trees, Wooded
Details
- Parcel number: 12179
Construction
Type & style
- Home type: SingleFamily
- Architectural style: Farmhouse,Modern
- Property subtype: Farm, Single Family Residence
Materials
- Rock, Stone
- Foundation: Slab
- Roof: Metal
Condition
- Year built: 2023
Utilities & green energy
- Sewer: Private Sewer
- Water: Private
- Utilities for property: Electricity Available, Sewer Available, Water Available, Cable Available
Green energy
- Energy efficient items: Insulation
- Water conservation: Water-Smart Landscaping
Community & HOA
Community
- Features: Boat Facilities, Clubhouse, Fitness Center, Golf, Gated, Lake, Marina, Playground, Park, Pickleball, Pool, Restaurant, Tennis Court(s), Trails/Paths
- Security: Gated with Guard
- Subdivision: The Cliffs
HOA
- Has HOA: Yes
- Services included: All Facilities, Association Management, Maintenance Grounds, Security
- HOA fee: $1,300 annually
- HOA name: The Castle Group
- HOA phone: 954-792-6000
Location
- Region: Graford
Financial & listing details
- Annual tax amount: $7,526
- Date on market: 1/3/2025
- Cumulative days on market: 8 days
- Listing terms: Cash,Conventional,1031 Exchange,Other
- Electric utility on property: Yes
Price history
| Date | Event | Price |
|---|---|---|
| 3/3/2025 | Sold | -- |
Source: NTREIS #20807036 Report a problem | ||
| 2/8/2025 | Pending sale | $774,900$310/sqft |
Source: NTREIS #20807036 Report a problem | ||
| 1/10/2025 | Contingent | $774,900$310/sqft |
Source: NTREIS #20807036 Report a problem | ||
| 1/3/2025 | Listed for sale | $774,900+3.5%$310/sqft |
Source: NTREIS #20807036 Report a problem | ||
| 11/2/2023 | Sold | -- |
Source: NTREIS #20226152 Report a problem | ||
| 11/1/2023 | Pending sale | $749,000$300/sqft |
Source: NTREIS #20226152 Report a problem | ||
| 9/13/2023 | Contingent | $749,000$300/sqft |
Source: NTREIS #20226152 Report a problem | ||
| 9/1/2023 | Price change | $749,000-9.7%$300/sqft |
Source: NTREIS #20226152 Report a problem | ||
| 6/25/2023 | Price change | $829,000-7.8%$332/sqft |
Source: NTREIS #20226152 Report a problem | ||
| 12/21/2022 | Listed for sale | $899,000$360/sqft |
Source: NTREIS #20226152 Report a problem | ||
Public tax history
Tax history is unavailable.
Neighborhood: 76449
Nearby homes
- $719,800-- bd-- ba1.7k sqft60 N Glen Abbey Cir, Graford, TX 76449Off Market
- $25,500-- bd-- ba-- sqft100 N Glen Abbey Cir, Graford, TX 76449Off Market
- $48,5000.334 Acres68 N Glen Abbey Cir, Graford, TX 76449Lot/Land
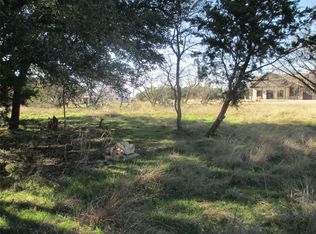
- $--10,629 Square Feet70 N Glen Abbey Cir, Graford, TX 76449Off Market
- $743,600-- bd-- ba2.4k sqft130 N Glen Abbey Cir, Graford, TX 76449Off Market
- $22,330-- bd-- ba-- sqft185 Colonial Dr, Graford, TX 76449Off Market
- $18,300-- bd-- ba-- sqft205 Colonial Dr, Graford, TX 76449Off Market
- $39,870-- bd-- ba-- sqft175 N Glen Abbey Cir, Graford, TX 76449Off Market
Nearby schools
GreatSchools rating
- 10/10Palo Pinto Elementary SchoolGrades: PK-6Distance: 9.3 mi
- 6/10Graford SchoolGrades: PK-12Distance: 12.1 mi
Schools provided by the listing agent
- Elementary: Palo Pinto
- Middle: Palo Pinto
- High: Palo Pinto
- District: Palo Pinto ISD
Source: NTREIS. This data may not be complete. We recommend contacting the local school district to confirm school assignments for this home.
Get a cash offer in 3 minutes
Find out how much your home could sell for in as little as 3 minutes with a no-obligation cash offer.
Estimated market value
$709,800
Get a cash offer in 3 minutes
Find out how much your home could sell for in as little as 3 minutes with a no-obligation cash offer.
Estimated market value
$709,800
- Texas
- Palo Pinto County
- Graford
- 76449
- 60 Glen Abbey Cir N
Nearby cities
Nearby zip codes
Other Graford Topics
