Skip main navigation
Off market
  • $787,900

    60 Glen Brook Dr, Elkton, MD 21921

    5beds
    4baths
    3,733sqft
    SingleFamily
    Built in 2001
    2 Acres Lot
    $787,900 Zestimate®
    $211/sqft
    $3,533 Estimated rent

    Home value

    $787,900

    $749,000 - $835,000

    $3,533/mo

    Zestimate® history
    Loading
    Loading...

    Owner options

    List your home for rent

    $3,533/mo

    Rent Zestimate®

    Find your next renter with Zillow Rental Manager. Plus, with online applications, you can quickly screen prospective tenants – for free.

    Learn more

    $3,533/mo

    Rent Zestimate®

    Refinance and save

    $4,767/mo

    Est. payment

    Refinancing to a lower rate could help reduce your monthly payments and save thousands over the life of the loan.

    See today's rates

    $4,767/mo

    Est. payment

    Explore your selling options

    Work with a Zillow partner agent

    Leverage their expertise and Zillow's premium Showcase listings to get your home seen by more buyers.

    Get started

    List with your own agent

    Get your home in front of millions of buyers by listing it on Zillow.

    Learn how to do it

    Sell it yourself

    Take full control of how buyers see your home on Zillow by listing For Sale by Owner (FSBO).

    List your home

    What's special

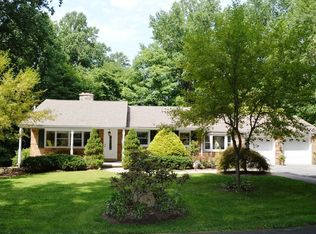
    Set back in the cul-de-sac on a private road, this house has privacy yet is convenient to everything. Centered between the Fair Hill Training Center, host of the CCI5* Equestrian Event, one of only two such events annually in the United States, and Newark, home of the University of Delaware, you are just minutes away from shopping , entertainment and major north/south routes. Walk up the front steps to the covered porch just made for rocking chairs. As you enter the huge foyer there is a large, formal dining room to your left. Straight ahead is the great room with soaring ceilings and a two-sided fireplace shared with the kitchen. The great room has tons of windows and opens onto the back deck for easy access to the outdoors. The kitchen, more like an old fashioned Keeping Room, is the heart of the home. There is a built-in eating area with tons of windows, the large cooking area with an island and more seating, and best of all, a sitting area around the double-sided fireplace for guests to keep you company as you prepare a festive meal. This area also has access to the garage, laundry room, pantry and tons of storage. Also on the main level is an impressive Primary Suite with custom woodwork, tray ceiling , lots of windows and access to its own private deck with a hot tub. The en-suite bath has radiant floor heat, a two-person tiled shower, soaking tub with chandelier above and a huge walk-in closet with custom storage systems installed. Rounding out the first floor is another full bath and a second bedroom, or office if you so desire. At the top of the stairs is a roomy teen suite with dormer windows, full bath and huge walk-in closet. Down the hall are two more ample bedrooms with a Jack-and-Jill bath. Between these two rooms is a large bonus room to be used as a guest room for sleepovers, toy room, craft area...you choose. Not to be overlooked upstairs is an ample, walk-in closet for easy storage of your household linens, and access to a stand-up storage area under the eaves. The basement is unfinished but has been set up by the owners as a fun entertainment space for playing pool, entertaining guests and just hanging out. There is a garage door that opens to the outside for inside-outside entertaining. It even has a screen to cover it! The exterior of the home has a large deck, a secluded firepit in the woods, and tons of room to explore. The hot tub, water filtration system and carpet in the great room have been recently upgraded. The top-of-the-line geothermal system and low taxes make this home economical to run. What else could you want? 2022-12-02

    This property is off market, which means it's not currently listed for sale or rent on Zillow. This may be different from what's available on other websites or public sources.

    Facts & features

    Interior

    Bedrooms & bathrooms
    • Bedrooms: 5
    • Bathrooms: 4
    Heating
    • Forced air
    Cooling
    • Central
    Features
    • Basement: Partially finished
    • Has fireplace: Yes
    Interior area
    • Total interior livable area: 3,733 sqft
    • Finished area below ground: 0

    Property

    Parking
    • Total spaces: 3
    • Parking features: Garage - Attached
    Features
    • Exterior features: Vinyl, Brick
    • Has spa: Yes
    Lot
    • Size: 2 Acres
    Details
    • Parcel number: 04040910
    • Special conditions: Standard

    Construction

    Type & style
    • Home type: SingleFamily
    • Architectural style: Conventional
    Materials
    • Roof: Shake / Shingle
    Condition
    • Year built: 2001

    Community & HOA

    HOA
    • Has HOA: Yes
    • HOA fee: $41 monthly
    Location
    • Region: Elkton

    Financial & listing details

    • Price per square foot: $211/sqft
    • Tax assessed value: $579,400
    • Annual tax amount: $6,371

    Price history

    DateEventPrice
    1/27/2023Sold$682,000-2.6%$183/sqft
    Source: Bright MLS #MDCC2007200 Report a problem
    12/1/2022Pending sale$699,995$188/sqft
    Source: Bright MLS #MDCC2007200 Report a problem
    11/8/2022Listed for sale$699,995+13.1%$188/sqft
    Source: Bright MLS #MDCC2007200 Report a problem
    9/29/2020Sold$619,000-0.1%$166/sqft
    Source: Public Record Report a problem
    7/31/2020Listed for sale$619,900+90.7%$166/sqft
    Source: Coldwell Banker Preferred #MDCC170312 Report a problem
    7/16/2001Sold$325,000+400%$87/sqft
    Source: Public Record Report a problem
    7/21/1998Sold$65,000+8.5%$17/sqft
    Source: Public Record Report a problem
    6/6/1996Sold$59,900$16/sqft
    Source: Public Record Report a problem

    Public tax history

    YearProperty taxesTax assessment
    2025$6,371 +6.1%$579,400 +5.6%
    2024$6,005 +5%$548,700 +5.9%
    2023$5,721 +4.2%$518,000 +6.3%
    2022$5,488 +5.1%$487,300 +6.3%
    2021$5,225 +5.5%$458,333 +6.7%
    2020$4,952 +7.2%$429,367 +7.2%
    2019$4,618 +1.5%$400,400 +1.5%
    2018$4,548 +0.2%$394,300 +1.6%
    2017$4,538 +6.9%$388,200 +1.6%
    2016$4,246 +0.1%$382,100
    2015$4,243 +4.1%$382,100
    2014$4,077 $382,100 -2.5%
    2013-- $391,700
    2012-- $391,700
    2011-- $391,700 -25.3%
    2010-- $524,490 +6.4%
    2009-- $493,132 +6.8%
    2008-- $461,776 +7.3%
    2007-- $430,420 +8.9%
    2006-- $395,356 +9.7%
    2005-- $360,293 +10.8%
    2004-- $325,230 +6.8%
    2003-- $304,636 +7.2%
    2002-- $284,043 +396.5%
    2001-- $57,210
    Find assessor info on the county website

    Neighborhood: 21921

    Nearby schools

    GreatSchools rating
    Schools provided by the listing agent
    • District: CECIL COUNTY PUBLIC SCHOOLS

    Source: The MLS. This data may not be complete. We recommend contacting the local school district to confirm school assignments for this home.

    Get a cash offer in 3 minutes
    Find out how much your home could sell for in as little as 3 minutes with a no-obligation cash offer.
    Estimated market value
    $787,900
    Get a cash offer in 3 minutes
    Find out how much your home could sell for in as little as 3 minutes with a no-obligation cash offer.
    Estimated market value
    $787,900