Rare Opportunity in The Village at Castle Pines | First Time on Market |
Nestled on 1.67 acres of serene, tree-lined privacy, this 6-bedroom, 7-bathroom residence offers a once-in-a-generation opportunity to own in the coveted, gated community of The Village at Castle Pines. Just a short walk from the prestigious Castle Pines Golf Club, this custom home is hitting the market for the very first time in 31 years.
Designed with entertaining and family gatherings in mind, the home boasts a fabulous, versatile floor plan featuring a spacious main-floor primary suite, generous living and dining areas, and an expansive walk-out basement complete with a family/rec room and additional bedrooms — ideal for guests or multi-generational living.
Enjoy peaceful, natural views from every window, and savor breathtaking vistas of Pikes Peak from the comfort of your own home. The circle driveway adds an elegant touch and offers ample parking for visitors. A secondary driveway provides additional parking and direct garage access.
While impeccably maintained by its original owner, most buyers will find exciting opportunities to personalize and update areas of the home to their tastes. Whether you’re seeking a primary Colorado residence or a secondary retreat, this property delivers the ideal combination of location, privacy, and potential.
Opportunities like this in The Village at Castle Pines are exceedingly rare — don’t miss your chance to transform this timeless home into your Colorado dream retreat. Check out our full property website- highlight movie and schedule your private tour today!
https://www.tourbuzz.net/public/vtour/display/2284952#!/
Sold for $2,150,700
$2,150,700
60 Glenalla Place, Castle Rock, CO 80108
6beds
7,645sqft
Single Family Residence
Built in 1994
1.66 Acres Lot
$2,139,800 Zestimate®
$281/sqft
$6,435 Estimated rent
Home value
$2,139,800
$2.03M - $2.25M
$6,435/mo
Zestimate® history
Owner options
List your home for rent
$6,435/mo
Rent Zestimate®
Find your next renter with Zillow Rental Manager. Plus, with online applications, you can quickly screen prospective tenants – for free.
$6,435/mo
Rent Zestimate®
Refinance and save
$13,711/mo
Est. payment
Refinancing to a lower rate could help reduce your monthly payments and save thousands over the life of the loan.
$13,711/mo
Est. payment
Explore your selling options
Work with a Zillow partner agent
Leverage their expertise and Zillow's premium Showcase listings to get your home seen by more buyers.
Get startedList with your own agent
Get your home in front of millions of buyers by listing it on Zillow.
Learn how to do itSell it yourself
Take full control of how buyers see your home on Zillow by listing For Sale by Owner (FSBO).
List your homeWhat's special
Zillow last checked:
Listing updated:
Listed by:
Tasha Carrington 303-618-4237 Tashacarringtonrealtor@gmail.com,
eXp Realty, LLC
Bought with:
Stacie Chadwick, 100081858
LIV Sotheby's International Realty
Source: REcolorado as distributed by MLS GRID,MLS#: 5336248
Facts & features
Interior
Bedrooms & bathrooms
- Bedrooms: 6
- Bathrooms: 7
- Full bathrooms: 3
- 3/4 bathrooms: 2
- 1/2 bathrooms: 2
- Main level bathrooms: 3
- Main level bedrooms: 1
Primary bedroom
- Description: Fireplace, View Of Pikes Peak, Double Walk-In Closet, Pass Through Bar To Study, Deck Access
- Level: Main
Bedroom
- Description: Ensuite Bathroom, View Of Backyard, Walk-In Closet
- Level: Upper
Bedroom
- Description: Ensuite Bathroom, View Of Backyard
- Level: Upper
Bedroom
- Description: Ensuite Bathroom, Great For A Work-Out Room, Currently Used As A Bedroom
- Level: Basement
Bedroom
- Description: Jack N Jill Bathroom W/ Double Vanity
- Level: Basement
Bedroom
- Description: Jack N Jill Bathroom, Oversized, Walk-In Closet
- Level: Basement
Primary bathroom
- Description: 2 Separate Vanities, Soaking Tub, Shower
- Level: Main
Bathroom
- Description: Ensuite, Single Vanity, Tub/Shower Unit
- Level: Upper
Bathroom
- Description: Ensuite, Single Vanity, Shower
- Level: Upper
Bathroom
- Description: Located Outside Of Primary/Office, Pedestal Sink
- Level: Main
Bathroom
- Description: Located Next To Laundry Room, Single Vanity
- Level: Main
Bathroom
- Description: Single Vanity, Shower
- Level: Basement
Bathroom
- Description: Double Vanity, Tub/Shower Unit
- Level: Basement
Family room
- Description: Patio Access, Fireplace, Open To Bar/Rec Area
- Level: Basement
Game room
- Description: W/Kitchenette, Sink, Refrigerator, Dishwasher
- Level: Basement
Great room
- Description: Stone Surround Fireplace Double Sided To Kitchen, 2 Story Ceilings, Access To Deck, Pikes Peak View
- Level: Main
Kitchen
- Description: Walk-In Large Pantry, Great For Overflow Kitchen Storage/Entertaining, Fireplace In Breakfast Nook, Access To Deck
- Level: Main
Laundry
- Description: Built-In Iron, Closet, Lots Of Storage, Sink, View Of Front Yard
- Level: Main
Living room
- Description: W/Fireplace, Vaulted Ceilings, View Of Front Yard
- Level: Main
Office
- Description: W/Pass Through Bar Area To Primary Bedroom
- Level: Main
Heating
- Forced Air
Cooling
- Central Air
Appliances
- Included: Bar Fridge, Cooktop, Dishwasher, Disposal, Double Oven, Down Draft, Dryer, Gas Water Heater, Microwave, Refrigerator, Washer
Features
- Built-in Features, Eat-in Kitchen, Entrance Foyer, Five Piece Bath, Granite Counters, High Ceilings, Jack & Jill Bathroom, Kitchen Island, Open Floorplan, Pantry, Primary Suite, Smoke Free, Tile Counters, Vaulted Ceiling(s), Walk-In Closet(s), Wet Bar
- Flooring: Carpet, Tile, Wood
- Windows: Skylight(s), Window Coverings, Window Treatments
- Basement: Finished,Sump Pump,Walk-Out Access
- Number of fireplaces: 4
- Fireplace features: Bedroom, Family Room, Gas, Great Room, Living Room
Interior area
- Total structure area: 7,645
- Total interior livable area: 7,645 sqft
- Finished area above ground: 4,276
- Finished area below ground: 2,285
Property
Parking
- Total spaces: 3
- Parking features: Circular Driveway, Concrete, Dry Walled, Exterior Access Door, Insulated Garage
- Attached garage spaces: 3
- Has uncovered spaces: Yes
Features
- Levels: Two
- Stories: 2
- Patio & porch: Deck, Front Porch, Patio
- Exterior features: Private Yard, Rain Gutters
- Fencing: None
- Has view: Yes
- View description: Mountain(s)
Lot
- Size: 1.66 Acres
- Features: Corner Lot, Landscaped, Many Trees, Master Planned, Sprinklers In Front, Sprinklers In Rear
- Residential vegetation: Mixed
Details
- Parcel number: R0272891
- Zoning: PDU
- Special conditions: Standard
Construction
Type & style
- Home type: SingleFamily
- Architectural style: Traditional
- Property subtype: Single Family Residence
Materials
- EIFS, Frame, Stucco
- Foundation: Slab
- Roof: Concrete
Condition
- Year built: 1994
Utilities & green energy
- Sewer: Public Sewer
- Water: Public
- Utilities for property: Cable Available, Electricity Connected, Internet Access (Wired), Natural Gas Connected, Phone Connected
Community & HOA
Community
- Security: Security System, Smoke Detector(s)
- Subdivision: Castle Pines Village
HOA
- Has HOA: Yes
- Amenities included: Fitness Center, Gated, Park, Playground, Pond Seasonal, Pool, Security, Tennis Court(s), Trail(s)
- Services included: Recycling, Security, Trash
- HOA fee: $400 monthly
- HOA name: The Village at Castle Pines
- HOA phone: 303-814-1345
Location
- Region: Castle Rock
Financial & listing details
- Price per square foot: $281/sqft
- Tax assessed value: $2,294,639
- Annual tax amount: $17,837
- Date on market: 5/1/2025
- Listing terms: Cash,Conventional,Jumbo
- Exclusions: Seller's Persoonal Property, Chandelier Over Kitchen Table, Chandelier In Entry To Primary Bedroom
- Ownership: Individual
- Electric utility on property: Yes
- Road surface type: Paved
Price history
| Date | Event | Price |
|---|---|---|
| 8/1/2025 | Sold | $2,150,700-13.1%$281/sqft |
Source:  REcolorado as distributed by MLS GRID #5336248 Report a problem REcolorado as distributed by MLS GRID #5336248 Report a problem | ||
| 6/21/2025 | Pending sale | $2,475,000$324/sqft |
Source: REcolorado as distributed by MLS GRID #5336248 Report a problem | ||
| 5/1/2025 | Listed for sale | $2,475,000+153.8%$324/sqft |
Source: REcolorado as distributed by MLS GRID #5336248 Report a problem | ||
| 4/7/1994 | Sold | $975,000$128/sqft |
Source: Public Record Report a problem | ||
Public tax history
| Year | Property taxes | Tax assessment |
|---|---|---|
| 2025 | $17,837 -0.8% | $143,410 -8.2% |
| 2024 | $17,979 +48.8% | $156,160 -1% |
| 2023 | $12,079 -3.6% | $157,680 +49% |
| 2022 | $12,535 | $105,850 -2.8% |
| 2021 | -- | $108,890 -0.7% |
| 2020 | $12,665 +7% | $109,650 |
| 2019 | $11,837 0% | $109,650 +8.6% |
| 2018 | $11,837 +5.6% | $100,930 |
| 2017 | $11,211 +101.1% | $100,930 +2% |
| 2016 | $5,576 -50.9% | $98,940 |
| 2015 | $11,348 +17.4% | $98,940 +23.5% |
| 2014 | $9,668 | $80,090 |
| 2013 | -- | $80,090 -11.5% |
| 2012 | -- | $90,520 |
| 2011 | -- | $90,520 -19.3% |
| 2010 | -- | $112,210 +7.1% |
| 2009 | -- | $104,730 |
| 2008 | -- | $104,730 +1.4% |
| 2007 | -- | $103,290 |
| 2006 | $12,273 +1.2% | $103,290 -1.1% |
| 2004 | $12,128 -25.6% | $104,440 +8.9% |
| 2003 | $16,291 | $95,890 |
| 2002 | -- | $95,890 +11.5% |
| 2001 | $9,959 -1.3% | $85,990 0% |
| 2000 | $10,091 | $85,991 |
Find assessor info on the county website
Neighborhood: 80108
Nearby homes
- $1,710,1004 bd2 ba4.9k sqft61 Indigo Way, Castle Rock, CO 80108Off Market
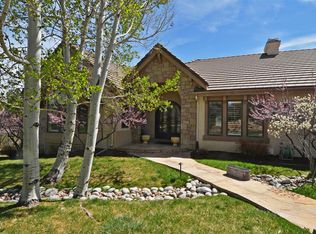
- $1,527,9002 bd2 ba2.7k sqft59 Glenalla Pl, Castle Rock, CO 80108Off Market
- $2,326,0004 bd4 ba6.1k sqft48 Bantala Pl, Castle Rock, CO 80108Sold
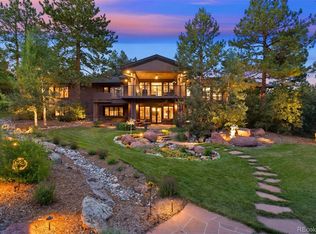
- $855,8002 bd3 ba2.7k sqft2231 Ridge Plz, Castle Rock, CO 80108Off Market
- $870,3003 bd3 ba2.7k sqft2232 Ridge Plz, Castle Rock, CO 80108Off Market
- $803,6003 bd3 ba2.7k sqft2232 Ridge Plaza Dr, Castle Rock, CO 80108Off Market
- $930,7003 bd3 ba2.7k sqft2233 Ridge Plaza Dr, Castle Pines, CO 80108Off Market
- $910,0004 bd3 ba2.7k sqft2234 Ridge Plaza Dr, Castle Rock, CO 80108Sold
Nearby schools
GreatSchools rating
- 6/10Buffalo Ridge Elementary SchoolGrades: PK-5Distance: 1.8 mi
- 8/10Rocky Heights Middle SchoolGrades: 6-8Distance: 5.4 mi
- 9/10Rock Canyon High SchoolGrades: 9-12Distance: 5.7 mi
Schools provided by the listing agent
- Elementary: Buffalo Ridge
- Middle: Rocky Heights
- High: Rock Canyon
- District: Douglas RE-1
Source: REcolorado as distributed by MLS GRID. This data may not be complete. We recommend contacting the local school district to confirm school assignments for this home.
Get a cash offer in 3 minutes
Find out how much your home could sell for in as little as 3 minutes with a no-obligation cash offer.
Estimated market value
$2,139,800
Get a cash offer in 3 minutes
Find out how much your home could sell for in as little as 3 minutes with a no-obligation cash offer.
Estimated market value
$2,139,800
- Colorado
- Douglas County
- Castle Rock
- 80108
- 60 Glenalla Place
Nearby cities
Nearby neighborhoods
Nearby zip codes
Other Castle Rock Topics
