Priced well below last appraised value!! Set on approximately ¾ acre in a quiet Leicester neighborhood, this thoughtfully updated home has been loved by the same owners for more than 20 years—and the pride of ownership shows.
The standout feature is the incredible backyard entertaining space. A 46' x 25' brick-paver patio with coordinating retaining wall creates nearly 1,150 sq. ft. of outdoor living, complete with a 143 sq. ft. covered pergola and a six-person hot tub that conveys. Mature privacy trees flank the backyard, creating a peaceful setting for entertaining, relaxing and enjoying the outdoors.
Inside, the kitchen features quartz countertops, black stainless appliances and coordinating sink. Both bathrooms have been beautifully updated with tiled showers and floors, glass shower doors and new vanities.
Major recent improvements include a new 30-year shingle roof (2026), insulated energy-efficient siding (2025), black ENERGY STAR windows (2025), ENERGY STAR fiberglass patio door (2025), energy-efficient garage door and opener (2025), water heater (2026), well pump (2024), upgraded pressure tank (2025), seamless gutters and downspouts (2025), and septic service (2026). The electrical panel has also been updated for an external generator.
A matching storage building on a concrete pad, landscaped garden beds and beautiful mountain scenery along the drive home complete the setting.
With extensive improvements already completed, exceptional outdoor living and a price positioned below appraised value, 60 Golden Lane offers an opportunity to move in, settle down and simply enjoy.
Closed
$469,900
60 Golden Ln, Leicester, NC 28748
3beds
1,512sqft
Single Family Residence
Built in 1997
0.79 Acres Lot
$469,800 Zestimate®
$311/sqft
$2,092 Estimated rent
Home value
$469,800
$446,000 - $493,000
$2,092/mo
Zestimate® history
Owner options
List your home for rent
$2,092/mo
Rent Zestimate®
Find your next renter with Zillow Rental Manager. Plus, with online applications, you can quickly screen prospective tenants – for free.
$2,092/mo
Rent Zestimate®
Refinance and save
$2,891/mo
Est. payment
Refinancing to a lower rate could help reduce your monthly payments and save thousands over the life of the loan.
$2,891/mo
Est. payment
Explore your selling options
Work with a Zillow partner agent
Leverage their expertise and Zillow's premium Showcase listings to get your home seen by more buyers.
Get startedList with your own agent
Get your home in front of millions of buyers by listing it on Zillow.
Learn how to do itSell it yourself
Take full control of how buyers see your home on Zillow by listing For Sale by Owner (FSBO).
List your homeWhat's special
Zillow last checked:
Listing updated:
Listed by:
Tasha Vinzant tasha.welcomehome@gmail.com,
Keller Williams Elite Realty
Bought with:
Matt Payne
Walnut Cove Realty/Allen Tate/Beverly-Hanks
Source: Canopy MLS as distributed by MLS GRID,MLS#: 4429246
Facts & features
Interior
Bedrooms & bathrooms
- Bedrooms: 3
- Bathrooms: 2
- Full bathrooms: 2
- Main level bedrooms: 3
Primary bedroom
- Features: Ceiling Fan(s), En Suite Bathroom, Walk-In Closet(s)
- Level: Main
- Area: 204 Square Feet
- Dimensions: 12' 9" X 16' 0"
Bedroom s
- Features: Ceiling Fan(s), Split BR Plan
- Level: Main
- Area: 119.11 Square Feet
- Dimensions: 11' 1" X 10' 9"
Bedroom s
- Features: Ceiling Fan(s), Split BR Plan
- Level: Main
- Area: 136.7 Square Feet
- Dimensions: 10' 0" X 13' 8"
Bathroom full
- Features: Cathedral Ceiling(s)
- Level: Main
- Area: 109.31 Square Feet
- Dimensions: 9' 2" X 11' 11"
Bathroom full
- Level: Main
- Area: 49.2 Square Feet
- Dimensions: 10' 0" X 4' 11"
Dining area
- Level: Main
- Area: 116.38 Square Feet
- Dimensions: 11' 0" X 10' 7"
Kitchen
- Level: Main
- Area: 154.72 Square Feet
- Dimensions: 9' 8" X 16' 0"
Laundry
- Level: Main
- Area: 41.8 Square Feet
- Dimensions: 5' 10" X 7' 2"
Living room
- Features: Cathedral Ceiling(s), Ceiling Fan(s), Open Floorplan
- Level: Main
- Area: 228.62 Square Feet
- Dimensions: 14' 0" X 16' 4"
Heating
- Electric, Heat Pump
Cooling
- Central Air, Electric, Heat Pump
Appliances
- Included: Dishwasher, Dryer, Electric Range, Microwave, Refrigerator, Washer
- Laundry: Mud Room, Laundry Room, Main Level
Features
- Flooring: Tile, Vinyl
- Doors: French Doors, Insulated Door(s)
- Windows: Insulated Windows
- Has basement: No
- Attic: Pull Down Stairs
Interior area
- Total structure area: 1,512
- Total interior livable area: 1,512 sqft
- Finished area above ground: 1,512
- Finished area below ground: 0
Property
Parking
- Total spaces: 2
- Parking features: Driveway, Attached Garage, Garage Faces Side, Garage on Main Level
- Attached garage spaces: 2
- Has uncovered spaces: Yes
Accessibility
- Accessibility features: Two or More Access Exits
Features
- Levels: One
- Stories: 1
- Patio & porch: Covered, Patio, Rear Porch
- Exterior features: Storage
- Has spa: Yes
- Spa features: Heated
- Has view: Yes
- View description: Long Range
Lot
- Size: 0.79 Acres
- Features: Open Lot, Rolling Slope, Wooded
Details
- Additional structures: Outbuilding
- Parcel number: 970159198700000
- Zoning: OU
- Special conditions: Standard
- Other equipment: Generator Hookup
Construction
Type & style
- Home type: SingleFamily
- Architectural style: Contemporary,Farmhouse
- Property subtype: Single Family Residence
Materials
- Vinyl
- Foundation: Crawl Space
- Roof: Composition
Condition
- New construction: No
- Year built: 1997
Utilities & green energy
- Sewer: Septic Installed
- Water: Well
Community & HOA
Community
- Subdivision: Alexander Place
Location
- Region: Leicester
Financial & listing details
- Price per square foot: $311/sqft
- Tax assessed value: $249,900
- Annual tax amount: $1,717
- Date on market: 10/3/2026
- Cumulative days on market: 1 day
- Listing terms: Cash,Conventional,FHA,VA Loan
- Road surface type: Asphalt, Paved
Price history
| Date | Event | Price |
|---|---|---|
| 11/5/2026 | Sold | $469,900$311/sqft |
Source:  Canopy MLS as distributed by MLS GRID #4429246 Report a problem | ||
| 10/3/2026 | Listed for sale | $469,900$311/sqft |
Source: Canopy MLS as distributed by MLS GRID #4429246 Report a problem | ||
Public tax history
| Year | Property taxes | Tax assessment |
|---|---|---|
| 2025 | $1,717 +4.4% | $249,900 |
| 2024 | $1,644 +3.1% | $249,900 |
| 2023 | $1,595 +1.6% | $249,900 |
| 2022 | $1,570 | $249,900 |
| 2021 | $1,570 +20.1% | $249,900 +27.9% |
| 2020 | $1,307 | $195,400 |
| 2019 | $1,307 | $195,400 |
| 2018 | $1,307 -1.5% | $195,400 +9.6% |
| 2017 | $1,327 0% | $178,300 |
| 2016 | $1,327 +0% | $178,300 |
| 2015 | $1,327 +4.2% | $178,300 |
| 2014 | $1,273 | $178,300 |
| 2013 | -- | $178,300 +2.2% |
| 2012 | -- | $174,500 |
| 2011 | -- | $174,500 |
| 2010 | -- | $174,500 |
| 2009 | -- | $174,500 |
| 2007 | -- | $174,500 |
| 2006 | -- | $174,500 +27.5% |
| 2005 | -- | $136,900 |
Find assessor info on the county website
Neighborhood: 28748
Nearby homes
- $446,6003 bd3 ba2k sqft46 Golden Ln, Leicester, NC 28748Off Market
- $396,4003 bd2 ba1.3k sqft66 Golden Ln, Leicester, NC 28748Off Market
- $500,0003 bd4 ba2.4k sqft26 Golden Ln, Leicester, NC 28748Sold
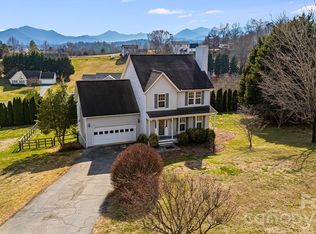
- $425,3003 bd2 ba1.5k sqft59 Golden Ln, Leicester, NC 28748Off Market
- $471,7003 bd2 ba1.5k sqft34 Golden Ln, Leicester, NC 28748Off Market
- $503,3003 bd3 ba1.6k sqft51 Golden Ln, Leicester, NC 28748Off Market
- $405,2003 bd2 ba1.6k sqft65 Golden Ln, Leicester, NC 28748Off Market
- $504,6003 bd2 ba1.8k sqft16 Golden Ln, Leicester, NC 28748Off Market
Nearby schools
GreatSchools rating
- 5/10Leicester ElementaryGrades: PK-4Distance: 1.5 mi
- 6/10Clyde A Erwin Middle SchoolGrades: 7-8Distance: 4.9 mi
- 2/10Clyde A Erwin HighGrades: PK,9-12Distance: 5.1 mi
Sell for more on Zillow
Get a Zillow Showcase℠ listing at no additional cost and you could sell for .
$469,800
2% more
+$9,396
With Zillow Showcase(estimated)
$479,196
Sell for more on Zillow
Get a Zillow Showcase℠ listing at no additional cost and you could sell for .
$469,800
2% more
+$9,396
With Zillow Showcase(estimated)
$479,196
- North Carolina
- Buncombe County
- Leicester
- 28748
- 60 Golden Ln
