Gracemere at Emerald Woods, a coveted collection of six custom homes offers one of a kind, bespoke living. This architecturally classic home with contemporary flow is located within the Irvington School District. Situated on one acre, surrounded by open green space, special features include: year round, temperature controlled Endless Pool with in-water treadmill and hot tub, Home Theater, built-in bar with fridge and beer tap, full state of the art gym, large sauna, family rooms on each of the three levels, private guest quarters, work at home office and outdoor fireplace! A finished lower level provides an additional 1900 sf of walk out living space making this home one you will never want to leave. Hiking, biking and nature trails are easily accessible from your own backyard. Great, under one hour commute to NYC via Metro North(express train available) or car. Enjoy the best of riverfront living including fine dining, country clubs, cultural events, historical sites and shopping. Additional Information: Amenities:Guest Quarters,Marble Bath,ParkingFeatures:2 Car Attached,
Sold for $2,789,000
$2,789,000
60 Gracemere, Tarrytown, NY 10591
5beds
5,588sqft
Single Family Residence, Residential
Built in 2015
1.08 Acres Lot
$3,147,800 Zestimate®
$499/sqft
$16,050 Estimated rent
Home value
$3,147,800
$2.93M - $3.40M
$16,050/mo
Zestimate® history
Owner options
List your home for rent
$16,050/mo
Rent Zestimate®
Find your next renter with Zillow Rental Manager. Plus, with online applications, you can quickly screen prospective tenants – for free.
$16,050/mo
Rent Zestimate®
Refinance and save
$18,691/mo
Est. payment
Refinancing to a lower rate could help reduce your monthly payments and save thousands over the life of the loan.
$18,691/mo
Est. payment
Explore your selling options
Work with a Zillow partner agent
Leverage their expertise and Zillow's premium Showcase listings to get your home seen by more buyers.
Get startedList with your own agent
Get your home in front of millions of buyers by listing it on Zillow.
Learn how to do itSell it yourself
Take full control of how buyers see your home on Zillow by listing For Sale by Owner (FSBO).
List your homeWhat's special
Outdoor fireplaceContemporary flowWork at home officePrivate guest quartersHot tubHistorical sitesWalk out living space
Zillow last checked:
Listing updated:
Listed by:
Cindy Kief 914-772-7880,
Corcoran Legends Realty 914-591-5600,
Debra K. Goodwin 914-424-4518,
Corcoran Legends Realty
Bought with:
Alexis Lucente, 10401297105
Julia B Fee Sothebys Int. Rlty
Source: OneKey® MLS as distributed by MLS GRID,MLS#: H6292031
Facts & features
Interior
Bedrooms & bathrooms
- Bedrooms: 5
- Bathrooms: 6
- Full bathrooms: 5
- 1/2 bathrooms: 1
Other
- Description: Entry Foyer, Living room with fplc, Dining room, Wet Bar, Eat-in Kitchen, Breakfast room, Family room with fplc, Bedroom with ensuite Bath, Powder room, enclosed year round endless pool & Hot Tub, Laundry
- Level: First
Other
- Description: Primary Bedroom with ensuite Bath, Bedroom, J/J Full Bath, Bedroom, Bedroom with ensuite Bath, Full Bath, Family room/Bonus room/Office/Playroom
- Level: Second
Other
- Description: Family room/Play room, Entertainment area, Bar, Gym, state of the art media room, Sauna/Bath
- Level: Lower
Other
- Description: Finished - walk out
- Level: Basement
Heating
- Hydro Air
Cooling
- Central Air
Appliances
- Included: Cooktop, Dishwasher, Disposal, Dryer, Microwave, Refrigerator, Stainless Steel Appliance(s), Washer, Gas Water Heater
Features
- Built-in Features, Chandelier, Chefs Kitchen, Eat-in Kitchen, Formal Dining, First Floor Bedroom, First Floor Full Bath, Primary Bathroom, Open Kitchen, Pantry, Whole House Entertainment System
- Flooring: Hardwood
- Windows: Blinds, ENERGY STAR Qualified Windows
- Basement: Full,Walk-Out Access
- Attic: Pull Stairs
- Number of fireplaces: 2
Interior area
- Total structure area: 5,588
- Total interior livable area: 5,588 sqft
Property
Parking
- Total spaces: 2
- Parking features: Attached, Driveway, Garage Door Opener
- Has uncovered spaces: Yes
Features
- Levels: Two
- Stories: 2
- Patio & porch: Patio
- Pool features: Indoor
Lot
- Size: 1.08 Acres
- Features: Near Public Transit, Near School, Sprinklers In Front, Sprinklers In Rear
Details
- Parcel number: 2611001190001120000026
- Other equipment: Dehumidifier, Generator, Pool Equip/Cover
Construction
Type & style
- Home type: SingleFamily
- Architectural style: Colonial,Contemporary
- Property subtype: Single Family Residence, Residential
Materials
- Cedar, Wood Siding
Condition
- Year built: 2015
Utilities & green energy
- Sewer: Public Sewer
- Water: Public
- Utilities for property: Trash Collection Public
Community & HOA
Community
- Features: Park
- Security: Fire Sprinkler System, Security System
- Subdivision: Gracemere at Emerald Woods
HOA
- Has HOA: No
- Amenities included: Park, Sauna
Location
- Region: Tarrytown
Financial & listing details
- Price per square foot: $499/sqft
- Tax assessed value: $2,191,000
- Annual tax amount: $70,376
- Date on market: 3/16/2024
- Listing agreement: Exclusive Right To Sell
- Inclusions: B/I Audio/Visual Equip, Light Fixtures, Oven/Range
Price history
| Date | Event | Price |
|---|---|---|
| 7/15/2024 | Sold | $2,789,000+3.7%$499/sqft |
Source:  OneKey® MLS as distributed by MLS GRID #H6292031 Report a problem OneKey® MLS as distributed by MLS GRID #H6292031 Report a problem | ||
| 3/28/2024 | Pending sale | $2,689,000$481/sqft |
Source: OneKey® MLS as distributed by MLS GRID #H6292031 Report a problem | ||
| 3/16/2024 | Listed for sale | $2,689,000+25.1%$481/sqft |
Source: OneKey® MLS as distributed by MLS GRID #H6292031 Report a problem | ||
| 5/31/2019 | Sold | $2,150,000-13.7%$385/sqft |
Source: OneKey® MLS as distributed by MLS GRID #H4828570 Report a problem | ||
| 2/20/2019 | Listing removed | $12,000$2/sqft |
Source: William Raveis Legends Realty #4902233 Report a problem | ||
| 2/18/2019 | Listing removed | $2,490,000$446/sqft |
Source: William Raveis Legends Realty #4828570 Report a problem | ||
| 1/18/2019 | Listed for rent | $12,000$2/sqft |
Source: William Raveis Legends Realty #4902233 Report a problem | ||
| 1/16/2019 | Price change | $2,490,000-3.9%$446/sqft |
Source: William Raveis Legends Realty #4828570 Report a problem | ||
| 10/1/2018 | Price change | $2,590,000-6.8%$463/sqft |
Source: William Raveis Legends Realty #4828570 Report a problem | ||
| 6/20/2018 | Price change | $2,779,000-4.2%$497/sqft |
Source: William Raveis Legends Realty #4828570 Report a problem | ||
| 6/4/2018 | Listed for sale | $2,900,000+262.5%$519/sqft |
Source: William Raveis Legends Realty #4824610 Report a problem | ||
| 5/21/2014 | Sold | $800,000$143/sqft |
Source: Public Record Report a problem | ||
Public tax history
| Year | Property taxes | Tax assessment |
|---|---|---|
| 2025 | -- | $2,846,800 +7% |
| 2024 | -- | $2,660,600 +11.7% |
| 2023 | -- | $2,382,400 +8.7% |
| 2022 | -- | $2,191,000 +8.4% |
| 2021 | -- | $2,020,800 -6% |
| 2020 | -- | $2,150,000 -3.1% |
| 2019 | -- | $2,218,100 |
| 2018 | -- | $2,218,100 |
| 2017 | -- | $2,218,100 |
| 2016 | -- | $2,218,100 +14687.3% |
| 2015 | -- | $15,000 |
| 2014 | -- | $15,000 +200% |
| 2013 | -- | $5,000 |
| 2012 | -- | $5,000 |
| 2011 | -- | $5,000 |
| 2010 | -- | $5,000 |
Find assessor info on the county website
Neighborhood: 10591
Nearby homes
- $2,719,400-- bd-- ba-- sqft58 Gracemere, Tarrytown, NY 10591Off Market
- $1,151,10015 bd9 ba12k sqft13 Emerald Woods, Tarrytown, NY 10591Off Market
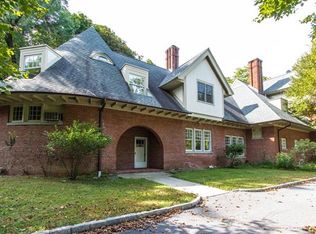
- $2,976,1006 bd6 ba5.5k sqft10 Emerald Woods, Tarrytown, NY 10591Off Market
- $3,353,4006 bd6 ba5.2k sqft56 Gracemere, Tarrytown, NY 10591Off Market
- $5,651,80010 bd10 ba12k sqft11 Emerald Woods, Tarrytown, NY 10591Off Market
- $2,830,2005 bd5 ba4.9k sqft8 Emerald Woods, Tarrytown, NY 10591Off Market
- $2,417,700-- bd5 ba5.1k sqft9 Emerald Woods, Tarrytown, NY 10591Off Market
- $3,490,0002 Acres3 Carriage Trl, Tarrytown, NY 10591Sold
Nearby schools
GreatSchools rating
- 10/10Main Street School School (4 5)Grades: 4-5Distance: 1.3 mi
- 10/10Irvington Middle SchoolGrades: 6-8Distance: 1.2 mi
- 9/10Irvington High SchoolGrades: 9-12Distance: 1.2 mi
Schools provided by the listing agent
- Elementary: Dows Lane (K-3) School
- Middle: Irvington Middle School
- High: Irvington High School
Source: OneKey® MLS as distributed by MLS GRID. This data may not be complete. We recommend contacting the local school district to confirm school assignments for this home.
Get a cash offer in 3 minutes
Find out how much your home could sell for in as little as 3 minutes with a no-obligation cash offer.
Estimated market value
$3,147,800
Get a cash offer in 3 minutes
Find out how much your home could sell for in as little as 3 minutes with a no-obligation cash offer.
Estimated market value
$3,147,800
- New York
- Westchester County
- Tarrytown
- 10591
- 60 Gracemere
Nearby cities
Nearby zip codes
Other Tarrytown Topics
