Expansive 3-Bedroom 2.5 Bathroom Co-Op Apartment with exclusive access to the quiet luxury of Gramercy Park
In the heart of Manhattan's coveted and singular enclave, this bespoke three-bedroom, 2.5-bathroom gem can easily be converted to a lavish four-bedroom three-bath residence in refined, pre-war splendor. Imagine a living experience where historic New York elegance meets contemporary sophistication, in a serene oasis amid the pulse of urban energy. Say hello to one of the staff as he opens the door and calls you by name. Walk out along the fabled streets, populated with family-run shops. A varied mix of local eateries share the scene with destination restaurants. You might pick up some fresh produce at a greenmarket, or work out at surrounding gyms and fitness studios. But the day shouldn’t end without turning your special gate key, and taking a leisurely stroll along the pebbled paths once used by literary giants, fine artists, and other luminaries with household names. Right now, this is a place that you could call home.
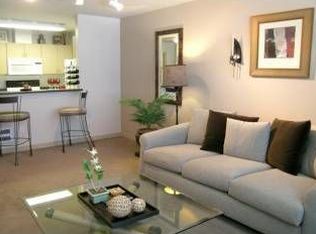
And what a home! Upon entering, step into a formal parlor that divides the space equally in either direction. To your right, a spacious open-concept living and dining area welcome you to relax and take in the beauty that surrounds you. Natural light illuminates the rooms everywhere you look. It's a haven that accommodates both an entertaining time with friends, or a cozy evening relaxing in the peace and quiet of courtyard tranquility.
Look around, and you’ll appreciate the special care and custom detail that went into the design. Hardwood floors, high ceilings, tasteful ceiling beams, and top-of-the-line woodwork accents join together in a display of tasteful grandeur.
The chef's kitchen is fully equipped with high-end appliances, sleek countertops, and ample storage specially designed to make cooking a breeze. The open architecture lets both hosts and guests socialize from the dining room table or living room sofa. A granite-topped island functions as a surface for food prep and snack display, or a convivial hub for family and friends to arrange themselves on bar stools and keep the cook company. It’s the perfect place to create culinary masterpieces or enjoy casual meals.
The three generously-sized bedrooms feature custom-built closets and plenty of space for storage. One bedroom features a walk-in closet, secure floor safe and an en suite full bathroom. A powder room is located directly off the living and dining areas for optimal convenience, and eliminates the need for guests to walk through private bedrooms to access the facilities. The master suite could be an apartment all to itself. A well-designed layout integrates a sleeping area big enough for a king bed, a lounging area that can comfortably sit four people, and a large en suite bathroom with double sinks, a soaking tub, and a separate glass-enclosed shower. Other notable features in the apartment include radiators and through-the-wall air conditioners, discretely hidden behind custom cabinetry. A private laundry room completes the picture of a home that’s fun, comfortable and appointed with everything one needs to enjoy life to the fullest.
Built in 1924, and designed by the noteworthy architect, Emery Roth, employs Spanish and Italian motifs, and Renaissance-inspired terracotta detail. 60 Gramercy Park North is truly one of the most desirable addresses in all of Gramercy Park. Close access to Union Square Park and Madison Park extends the neighborhood footprint. High-end grocers, such as Whole Foods and Eataly, make shopping a joy. And with a variety of major subway lines only steps away, the entire city is at your disposal. The building offers what residents believe is the best staff in the neighborhood. A fully-equipped and regularly sanitized gym, central laundry, private storage cabinets, bike room, and full-time, live-in resident manager all make life at 60 Gramercy a great pleasure.
Two beautifully landscaped central court
Sold
$3,000,000
60 Gramercy Park N #5CD, Manhattan, NY 10010
4beds
--sqft
Coop
Built in 1928
-- sqft lot
$3,009,000 Zestimate®
$--/sqft
$14,280 Estimated rent
Home value
$3,009,000
$2.86M - $3.16M
$14,280/mo
Zestimate® history
Owner options
List your home for rent
$14,280/mo
Rent Zestimate®
Find your next renter with Zillow Rental Manager. Plus, with online applications, you can quickly screen prospective tenants – for free.
$14,280/mo
Rent Zestimate®
Refinance and save
$21,882/mo
Est. payment
Refinancing to a lower rate could help reduce your monthly payments and save thousands over the life of the loan.
$21,882/mo
Est. payment
Explore your selling options
Work with a Zillow partner agent
Leverage their expertise and Zillow's premium Showcase listings to get your home seen by more buyers.
Get startedList with your own agent
Get your home in front of millions of buyers by listing it on Zillow.
Learn how to do itSell it yourself
Take full control of how buyers see your home on Zillow by listing For Sale by Owner (FSBO).
List your homeWhat's special
Natural lightPowder roomThrough-the-wall air conditionersBeautifully landscaped central courtHigh ceilingsPrivate laundry roomGranite-topped island
Zillow last checked:
Listing updated:
Listed by:
Frans Preidel,
Brown Harris Stevens,
Rajan Khanna
Source: StreetEasy,MLS#: S1782760
Facts & features
Interior
Bedrooms & bathrooms
- Bedrooms: 4
- Bathrooms: 3
- Full bathrooms: 2
- 1/2 bathrooms: 1
Rooms
- Room types: Bike Room, Package Room
Appliances
- Included: Dishwasher, Washer/Dryer
- Laundry: Inside
Features
- Flooring: Hardwood
Interior area
- Total structure area: 0
Property
Accessibility
- Accessibility features: Wheelchair Access
Features
- Patio & porch: Other
- Exterior features: Courtyard
- Has view: Yes
- View description: Garden
Details
- Parcel number: 00877000910179895CD
- Special conditions: Resale
Construction
Type & style
- Home type: Cooperative
- Property subtype: Coop
Condition
- Year built: 1928
Community & HOA
Community
- Features: Doorman, Full Time Doorman
- Security: Doorman, Full-Time Doorman
- Subdivision: Gramercy Park
HOA
- Has HOA: Yes
- Amenities included: Laundry, Fitness Center, Elevator(s)
- Services included: Maintenance
- HOA fee: $5,623 monthly
Location
- Region: Manhattan
Financial & listing details
- Date on market: 7/24/2025
Price history
| Date | Event | Price |
|---|---|---|
| 3/2/2026 | Sold | $3,000,000-9% |
Source: Public Record Report a problem | ||
| 11/21/2025 | Contingent | $3,295,000 |
Source: StreetEasy #S1782760 Report a problem | ||
| 7/24/2025 | Listed for sale | $3,295,000+43.3% |
Source: StreetEasy #S1782760 Report a problem | ||
| 6/25/2013 | Sold | $2,300,000 |
Source: Public Record Report a problem | ||
Public tax history
| Year | Property taxes | Tax assessment |
|---|---|---|
| 2010 | -- | -- |
| 2009 | -- | -- |
| 2008 | -- | -- |
| 2007 | -- | -- |
Find assessor info on the county website
Neighborhood: Gramercy
Nearby homes
- $53,831,0004 bd3 ba184k sqft60-105 Gramercy Park N, New York, NY 10010Off Market
- $2,522,0003 bd2 ba-- sqft60 Gramercy Park N APT 2A, Manhattan, NY 10010Sold

- $1,005,900-- bd-- ba-- sqft60 Gramercy Park N APT 3L, New York, NY 10010Off Market
- $1,020,800-- bd-- ba-- sqft60 Gramercy Park N APT 4J, New York, NY 10010Off Market
- $3,457,9002 bd2 ba-- sqft60 Gramercy Park N APT 8-A, New York, NY 10010Off Market
- $805,1001 bd1 ba700 sqft60 Gramercy Park N APT 8L, Manhattan, NY 10010Off Market
- $1,997,8002 bd2 ba-- sqft60 Gramercy Park N APT 8M, Manhattan, NY 10010Off Market
- $693,100-- bd-- ba-- sqft60 Gramercy Park N APT 9J, New York, NY 10010Off Market
- $1,077,4001 bd1 ba875 sqft60 Gramercy Park N APT 12L, New York, NY 10010Off Market
Nearby schools
GreatSchools rating
- 8/10P.S. 40 Augustus St.-GaudensGrades: PK-5Distance: 0.3 mi
- 8/10Jhs 104 Simon BaruchGrades: 6-8Distance: 0.4 mi
- 6/10School Of The Future High SchoolGrades: 6-12Distance: 0 mi
Nearby cities
Nearby neighborhoods
Nearby zip codes
Other New York Topics
