SOARING CEILINGS, OPEN-TO-BELOW DESIGN & A TRUE FOREST RETREAT WITH VIEWS! This stunning 4 bed + office home blends space, privacy, and style with a show-stopping great room and tall ceilings that open above. The chef's kitchen features a built-in propane cooktop, double ovens, and abundant prep space, flowing perfectly for entertaining. Upstairs offers a loft-style overlook and game/billiards area. Walk-ins in every room, stunning primary, and an impressive wrap around deck to watch the stars from multiple angles! Enjoy modern touches like recessed lighting, eco-friendly planning for grey water and natural gardens. Exclusive gated entry, loads of usable land, PLUS a fully fenced chicken coop complete your country escape lifestyle. Call and experience it today!
Sold
Price Unknown
60 Granny Canyon Trl, Tijeras, NM 87059
4beds
3,237sqft
Single Family Residence
Built in 2008
9.84 Acres Lot
$721,500 Zestimate®
$--/sqft
$3,874 Estimated rent
Home value
$721,500
$664,000 - $786,000
$3,874/mo
Zestimate® history
Owner options
List your home for rent
$3,874/mo
Rent Zestimate®
Find your next renter with Zillow Rental Manager. Plus, with online applications, you can quickly screen prospective tenants – for free.
$3,874/mo
Rent Zestimate®
Refinance and save
Refinancing to a lower rate could help reduce your monthly payments and save thousands over the life of the loan.
Explore your selling options
Work with a Zillow partner agent
Leverage their expertise and Zillow's premium Showcase listings to get your home seen by more buyers.
Get startedList with your own agent
Get your home in front of millions of buyers by listing it on Zillow.
Learn how to do itSell it yourself
Take full control of how buyers see your home on Zillow by listing For Sale by Owner (FSBO).
List your homeWhat's special
Fully fenced chicken coopExclusive gated entryLoads of usable landNatural gardensShow-stopping great roomOpen-to-below designSoaring ceilings
Zillow last checked:
Listing updated:
Listed by:
Elevated Edge Real Estate Group 505-907-9799,
Keller Williams Realty,
Kara Winter McCord 505-907-9799,
Keller Williams Realty
Bought with:
Jenifer L Morga, 48893
LPT Realty
Source: SWMLS,MLS#: 1100051
Facts & features
Interior
Bedrooms & bathrooms
- Bedrooms: 4
- Bathrooms: 3
- Full bathrooms: 3
Primary bedroom
- Level: Upper
- Area: 220.05
- Dimensions: 15 x 14.67
Bedroom 2
- Level: Main
- Area: 112.96
- Dimensions: 12.4 x 9.11
Bedroom 3
- Level: Upper
- Area: 173.43
- Dimensions: 14.1 x 12.3
Bedroom 4
- Level: Upper
- Area: 170.61
- Dimensions: 14.1 x 12.1
Family room
- Level: Upper
- Area: 363.66
- Dimensions: 25.08 x 14.5
Kitchen
- Level: Main
- Area: 294.91
- Dimensions: 20.58 x 14.33
Living room
- Level: Main
- Area: 336.06
- Dimensions: 18.67 x 18
Office
- Level: Main
- Area: 112.17
- Dimensions: 11.33 x 9.9
Heating
- Forced Air, Propane, Multiple Heating Units
Cooling
- None
Appliances
- Included: Cooktop, Double Oven, Dryer, Dishwasher, Microwave, Refrigerator, Range Hood, Water Softener Owned, Washer
- Laundry: Electric Dryer Hookup, Propane Dryer Hookup
Features
- Breakfast Bar, Ceiling Fan(s), Entrance Foyer, Garden Tub/Roman Tub, High Ceilings, High Speed Internet, Home Office, Country Kitchen, Kitchen Island, Multiple Living Areas, Main Level Primary, Pantry, Separate Shower, Water Closet(s), Walk-In Closet(s)
- Flooring: Carpet, Tile, Wood
- Windows: Double Pane Windows, Insulated Windows
- Has basement: No
- Number of fireplaces: 1
- Fireplace features: Blower Fan, Custom, Wood Burning Stove
Interior area
- Total structure area: 3,237
- Total interior livable area: 3,237 sqft
Property
Parking
- Total spaces: 2
- Parking features: Electricity, Garage Door Opener, Oversized, Storage, RV Access/Parking
- Garage spaces: 2
Features
- Levels: Two
- Stories: 2
- Patio & porch: Balcony, Covered, Deck, Patio
- Exterior features: Balcony, Deck, Private Yard, Propane Tank - Owned
- Fencing: Full,Gate
- Has view: Yes
Lot
- Size: 9.84 Acres
- Features: Garden, Meadow, Many Trees, Views, Wooded
Details
- Additional structures: Poultry Coop, Shed(s), Storage
- Parcel number: 103205149642710165
- Zoning description: A-2
Construction
Type & style
- Home type: SingleFamily
- Architectural style: Custom
- Property subtype: Single Family Residence
Materials
- Frame, Synthetic Stucco
- Foundation: Permanent, Slab
- Roof: Metal,Pitched
Condition
- Resale
- New construction: No
- Year built: 2008
Details
- Builder name: Private Custom Home
Utilities & green energy
- Electric: 220 Volts in Garage
- Sewer: Septic Tank
- Water: Private, Well
- Utilities for property: Electricity Connected, Propane
Green energy
- Energy generation: None
Community & HOA
Community
- Features: Gated
- Security: Security Gate
- Subdivision: Adobe Acres De La Abuela
Location
- Region: Tijeras
Financial & listing details
- Tax assessed value: $438,642
- Annual tax amount: $4,499
- Date on market: 3/17/2026
- Cumulative days on market: 1 day
- Listing terms: Cash,Conventional,FHA,VA Loan
- Road surface type: Gravel
Price history
| Date | Event | Price |
|---|---|---|
| 5/7/2026 | Sold | -- |
Source:  SWMLS #1100051 Report a problem SWMLS #1100051 Report a problem | ||
| 4/8/2026 | Pending sale | $725,000$224/sqft |
Source: SWMLS #1100051 Report a problem | ||
| 4/6/2026 | Listed for sale | $725,000$224/sqft |
Source: SWMLS #1100051 Report a problem | ||
| 3/24/2026 | Pending sale | $725,000$224/sqft |
Source: SWMLS #1100051 Report a problem | ||
| 3/18/2026 | Listed for sale | $725,000$224/sqft |
Source: SWMLS #1100051 Report a problem | ||
Public tax history
| Year | Property taxes | Tax assessment |
|---|---|---|
| 2025 | $4,500 +6.5% | $146,199 +3% |
| 2024 | $4,226 +1.6% | $141,942 +3% |
| 2023 | $4,159 +3.5% | $137,808 +3% |
| 2022 | $4,017 +3.5% | $133,794 +3% |
| 2021 | $3,880 -1.4% | $129,897 |
| 2020 | $3,933 | $129,897 |
| 2019 | -- | $129,897 |
| 2018 | $3,713 -2% | $129,897 +3% |
| 2017 | $3,788 -1.1% | $126,114 |
| 2016 | $3,832 -96.9% | $126,114 +3% |
| 2015 | $122,441 +3217.7% | $122,441 |
| 2014 | $3,691 | $122,441 |
| 2013 | $3,691 | $122,441 |
| 2012 | -- | $122,441 |
| 2011 | -- | $122,441 |
| 2010 | -- | $122,441 |
Find assessor info on the county website
Neighborhood: 87059
Nearby homes
- $50,300-- bd-- ba-- sqft22 Granny Canyon Trl, Tijeras, NM 87059Off Market
- $530,9003 bd2 ba2.1k sqft46 Granny Canyon Trl, Tijeras, NM 87059Off Market
- $629,0005 bd3 ba3.2k sqft57 Granny Canyon Trl, Tijeras, NM 87059Off Market
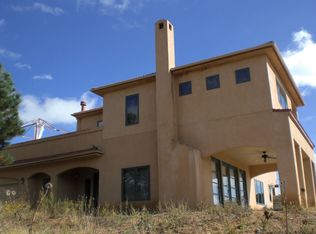
- $722,0003 bd3 ba3.2k sqft16 Granny Canyon Trl, Tijeras, NM 87059Off Market
- $--5 bd3 ba3.5k sqft21 Granny Canyon Trl, Tijeras, NM 87059Sold
- $680,1003 bd2 ba3.2k sqft40 Granny Canyon Trl, Tijeras, NM 87059Off Market
- $--3 bd4 ba2.5k sqft51 Granny Canyon Trl, Tijeras, NM 87059Sold
- $263,8004.97 Acres32 Granny Canyon Trl, Tijeras, NM 87059Off Market
Nearby schools
GreatSchools rating
- 6/10A. Montoya Elementary SchoolGrades: PK-5Distance: 7.3 mi
- 8/10Roosevelt Middle SchoolGrades: 6-8Distance: 7.2 mi
- 5/10Manzano High SchoolGrades: PK-12Distance: 12.6 mi
Schools provided by the listing agent
- Elementary: A Montoya
- Middle: Roosevelt
- High: Manzano
Source: SWMLS. This data may not be complete. We recommend contacting the local school district to confirm school assignments for this home.
Get a cash offer in 3 minutes
Find out how much your home could sell for in as little as 3 minutes with a no-obligation cash offer.
Estimated market value
$721,500
Get a cash offer in 3 minutes
Find out how much your home could sell for in as little as 3 minutes with a no-obligation cash offer.
Estimated market value
$721,500
- New Mexico
- Bernalillo County
- Tijeras
- 87059
- 60 Granny Canyon Trl
Nearby cities
Nearby zip codes
Other Tijeras Topics
