Rarely does an opportunity arise to own a piece of the Shenandoah Valley’s soul. Situated on nearly 28 pristine acres in Natural Bridge, Virginia, Great Valley Farm Brewery and Winery is a turnkey legacy. This dual-licensed agritourism destination offers a sophisticated custom residence, an established vineyard, and a thriving craft beverage operation with panoramic mountain views that are quite simply unparalleled. The primary residence is a stunning, custom-built Hardie-Plank clad home from 2013 designed for easy flow and modern comfort. Spanning over 2,000 square feet of above-grade living space, the home features primary and guest bedrooms on the main level, hardwood floors, and a shaker cabinet kitchen with a central island and modern stainless steel appliances. An expansive loft provides a perfect home office or additional bedroom space, while the three-season room offers a front-row seat to the Blue Ridge mountains. For those looking to expand, the 1,622 square foot full unfinished basement with French doors leading to a private patio offers equity potential. The commercial footprint is a dual-threat powerhouse, operating with both brewery and farm winery licenses. The cozy 1,979 square foot tasting room captures the farmhouse aesthetic with views into the brewery, while the massive 3,343 square foot production building added in 2019 features commercial floor drains and climate-controlled storage. With 5.5 acres under vine producing high-quality estate fruit and a current production of 400 cases of wine and 200 barrels of beer annually, the infrastructure is built for scale. The potential for growth is extraordinary. The acreage is perfectly suited for an event pavilion to capture wedding revenue, and the minimal current food service presents an immediate opportunity for a culinary expansion. Whether you are an entrepreneur looking to dominate the Virginia wine and beer industry, or a family seeking a majestic farm estate with a built-in income stream, this property is ready for its next chapter. 2,400 cases and kegs of finished wine and 800 gallons of beer inventory convey with the sale, as does vineyard, brewery, and winery equipment, ensuring a seamless transition into this established, award-winning brand. Two parcels: Residence parcel: 4.83 acres; Brewery, Winery, vineyard parcel: 22.73 acres. Business information and financials available under NDA. Proof of Funds from a recognized financial institution required prior to showing.
For sale
$2,650,000
60 Great Valley Ln, Natural Bridge, VA 24578
3beds
3,663sqft
Farm
Built in 2013
27.56 Acres Lot
$-- Zestimate®
$723/sqft
$-- HOA
What's special
Panoramic mountain viewsHardwood floorsModern stainless steel appliances
- 144 days
- 344
- 6
Zillow last checked:
Listing updated:
Listed by:
Sydney Smith-Marlowe 301-873-9600,
Pearson Smith Realty, LLC 571-386-1075,
Co-Listing Agent: Michael P Wagner 703-606-7277,
Pearson Smith Realty, LLC
Source: Bright MLS,MLS#: VARB2000180
Facts & features
Interior
Bedrooms & bathrooms
- Bedrooms: 3
- Bathrooms: 2
- Full bathrooms: 2
- Main level bathrooms: 2
- Main level bedrooms: 3
Basement
- Area: 1622
Heating
- Heat Pump, Electric
Cooling
- Ceiling Fan(s), Central Air, Electric
Appliances
- Included: Electric Water Heater
Features
- Bathroom - Walk-In Shower, Breakfast Area, Entry Level Bedroom, Family Room Off Kitchen, Kitchen Island, 9'+ Ceilings
- Flooring: Hardwood, Wood
- Basement: Full,Exterior Entry,Unfinished,Space For Rooms,Concrete
- Number of fireplaces: 1
- Fireplace features: Mantel(s), Wood Burning
Interior area
- Total structure area: 3,663
- Total interior livable area: 3,663 sqft
- Finished area above ground: 2,041
- Finished area below ground: 1,622
Video & virtual tour
Property
Parking
- Parking features: Gravel, Driveway, Parking Lot
- Has uncovered spaces: Yes
Accessibility
- Accessibility features: 2+ Access Exits, Accessible Entrance
Features
- Levels: One and One Half
- Stories: 1.5
- Patio & porch: Patio, Screened, Porch
- Pool features: None
- Fencing: Other
- Has view: Yes
- View description: Mountain(s), Panoramic, Valley
Lot
- Size: 27.56 Acres
- Features: Open Lot, Rural, Mountainous
Details
- Additional structures: Above Grade, Below Grade, Shed(s)
- Parcel number: 96A25C, 96A25C1
- Zoning: A-2 AGRICULTURAL RURAL
- Special conditions: Standard
- Other equipment: Farm Equipment
Construction
Type & style
- Home type: SingleFamily
- Architectural style: Craftsman
- Property subtype: Farm
Materials
- HardiPlank Type
- Foundation: Slab
- Roof: Architectural Shingle
Condition
- Good
- New construction: No
- Year built: 2013
Utilities & green energy
- Electric: 200+ Amp Service, Single Phase
- Sewer: On Site Septic, Septic Exists
- Water: Well
- Utilities for property: Electricity Available, Phone Available, Propane, Sewer Available
Community & HOA
Community
- Subdivision: N / A
HOA
- Has HOA: No
Location
- Region: Natural Bridge
Financial & listing details
- Price per square foot: $723/sqft
- Tax assessed value: $785,000
- Annual tax amount: $5,027
- Date on market: 4/30/2026
- Listing agreement: Exclusive Right To Sell
- Listing terms: Cash,Conventional
- Ownership: Fee Simple
- Crops included: Yes
Estimated market value
Not available
Estimated sales range
Not available
Not available
Price history
| Date | Event | Price |
|---|---|---|
| 4/29/2026 | Listed for sale | $2,650,000$723/sqft |
Source:  Bright MLS #VARB2000178 Report a problem Bright MLS #VARB2000178 Report a problem | ||
Public tax history
| Year | Property taxes | Tax assessment |
|---|---|---|
| 2024 | $2,542 | $416,800 |
| 2023 | -- | $416,800 |
| 2022 | -- | $416,800 +15.1% |
| 2021 | -- | $362,000 |
| 2020 | -- | $362,000 |
| 2018 | -- | $362,000 |
| 2017 | $1,997 | $362,000 +33.2% |
| 2016 | $1,997 | $271,700 |
| 2015 | -- | -- |
| 2014 | -- | -- |
Find assessor info on the county website
Monthly payment
Est. payment
Payment breakdown
Explore the cost of this home by adjusting the details. Changes won't be saved.Climate risks
Neighborhood: 24578
Nearby schools
Schools provided by the listing agent
- District: Rockbridge County Public Schools
Source: Bright MLS. This data may not be complete. We recommend contacting the local school district to confirm school assignments for this home.
- $368,700-- bd-- ba-- sqft60 Great Valley Ln, Natural Bridge, VA 24578Off Market
- $122,0003 bd1 ba1.4k sqft50 Mesa Valley Ln, Natural Bridge, VA 24578Off Market
- $315,7003 bd2 ba-- sqft55 Mesa Valley Ln, Natural Bridge, VA 24578Off Market
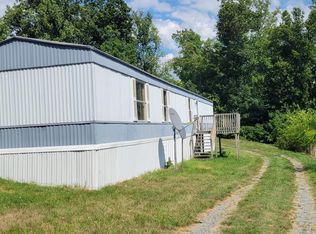
- $264,700-- bd-- ba-- sqftBroad Creek Ch, Natural bridge, VA 24578Off Market
Similar homes
- $2,150,0005 bd5 ba4.7k sqft336 Jacobs Ladder, Lexington, VA 24450For Sale

 MLS ID #VARB2000186, Eric Diello, TTR Sotheby's International Realty. Bright MLS
 - $2,600,0005 bd4 ba4.8k sqft4301 Longdale Furnace Rd, Clifton Forge, VA 24422For Sale

 MLS ID #678224, MIKE SCHNEIDER, FRANK HARDY SOTHEBY'S INTERNATIONAL REALTY. CAAR
 - $2,450,0004 bd3 ba2k sqft65 & 190 Whistle Hollow Ln, Fairfield, VA 24435For Sale
 MLS ID #678959, PAULA MARTIN, LEXINGTON REAL ESTATE CONNECTION. CAAR
