Skip main navigation
Sold for $1,050,000
  • $1,050,000

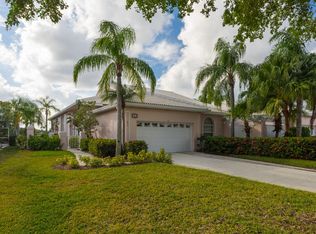
    60 Green Point Circle, Palm Beach Gardens, FL 33418

    3beds
    2,211sqft
    Townhouse
    Built in 1991
    6,312 Square Feet Lot
    $1,057,700 Zestimate®
    $475/sqft
    $5,739 Estimated rent

    Home value

    $1,057,700

    $952,000 - $1.17M

    $5,739/mo

    Zestimate® history
    Loading
    Loading...

    Owner options

    List your home for rent

    $5,739/mo

    Rent Zestimate®

    Find your next renter with Zillow Rental Manager. Plus, with online applications, you can quickly screen prospective tenants – for free.

    Learn more

    $5,739/mo

    Rent Zestimate®

    Refinance and save

    $7,508/mo

    Est. payment

    Refinancing to a lower rate could help reduce your monthly payments and save thousands over the life of the loan.

    See today's rates

    $7,508/mo

    Est. payment

    Explore your selling options

    Work with a Zillow partner agent

    Leverage their expertise and Zillow's premium Showcase listings to get your home seen by more buyers.

    Get started

    List with your own agent

    Get your home in front of millions of buyers by listing it on Zillow.

    Learn how to do it

    Sell it yourself

    Take full control of how buyers see your home on Zillow by listing For Sale by Owner (FSBO).

    List your home

    What's special

    Strategically located in prestigious PGA National Resort, this spectacular one-story, 2,200 sq. ft. home offers luxurious, effortless living. Designed for comfort and elegance, the residence features three bedrooms and two full bathrooms, including a spacious owner's suite with two custom walk-in closets, ensuite bath, an at-grade walk-in shower, and a private commode. Step directly from the primary suite into a private heated outdoor spa, complete with all new plumbing equipment and new spa heater—your own serene retreat. Soaring 12-foot ceilings welcome you through the foyer and extend throughout the main living areas, enhancing the home's open and airy feel. The kitchen is complemented by a multitude of custom cabinetry and a stylish butler's bar conveniently located between the kitchen and foyer. A designated multiple seating dining room offers breathtaking panoramic golf and water views, where sunsets and local wildlife create a stunning backdrop. The living area opens to a screened-in porch, ideal for relaxing evenings with family and friends. Outdoors, the pool area overlooks expansive golf and water views and features a new pool heater and updated pool equipment, perfect for entertaining or quiet enjoyment. This turnkey home is offered fully and professionally furnished, showcasing luxury natural oak flooring throughout and meticulous attention to design and detail. HOA benefits include WiFi/internet, cable, exterior painting, and roof replacement, providing true peace of mind along with the security of a double gated community for your safety and convenience to major transportation such as Palm Beach International, Rt. 95, the Florida Turnpike and Brightline train to Orlando. Community owners have the option to join the PGA National Resort, however it is not mandatory. Owners have added two new pool heaters, fresh painted fencing, new porch screening, and new spa plumbing.

    Zillow last checked:

    Listing updated:

    Listed by:

    Dennis Charles Ferry 609-230-8942,

    David Marshall & Associates

    Bought with:

    Dennis Charles Ferry, 276539152

    David Marshall & Associates

    Source: BeachesMLS,MLS#: R11161704MLS LogoOriginating MLS: BeachesMLS

    Facts & features

    Interior

    Bedrooms & bathrooms
    • Bedrooms: 3
    • Bathrooms: 2
    • Full bathrooms: 2
    • Main level bathrooms: 2
    • Main level bedrooms: 3
    Primary bedroom
    • Level: Main
    • Area: 182
    • Dimensions: 13 X 14
    Bedroom 2
    • Level: Main
    • Area: 156
    • Dimensions: 12 X 13
    Bedroom 3
    • Level: Main
    • Area: 144
    • Dimensions: 12 X 12
    Kitchen
    • Level: Main
    • Area: 441
    • Dimensions: 21 X 21
    Living room
    • Level: Main
    • Area: 273
    • Dimensions: 13 X 21
    Utility room
    • Level: Main
    • Area: 48
    • Dimensions: 6 X 8
    Heating
    • Central, Electric
    Cooling
    • Central Air, Electric
    Appliances
    • Included: Cooktop, Dryer, Dishwasher, Electric Range, Disposal, Ice Maker, Microwave, Refrigerator, Washer
    • Laundry: Inside
    Features
    • Breakfast Bar, Breakfast Area, Bathtub, Entrance Foyer, High Ceilings, Jetted Tub, Kitchen Island, Main Level Primary, Soaking Tub, Bar, Walk-In Closet(s)
    • Flooring: Wood
    • Windows: Blinds, Metal, Single Hung
    Interior area
    • Total structure area: 2,930
    • Total interior livable area: 2,211 sqft

    Property

    Parking
    • Total spaces: 4
    • Parking features: Attached, Garage, Garage Door Opener
    • Attached garage spaces: 2
    • Uncovered spaces: 2
    Accessibility
    • Accessibility features: Accessible Hallway(s)
    Features
    • Levels: One
    • Stories: 1
    • Patio & porch: Covered, Patio, Porch, Screened
    • Exterior features: Outdoor Living Area, Porch
    • Has private pool: Yes
    • Pool features: Heated, In Ground
    • Has spa: Yes
    • Spa features: Heated, In Ground
    • Has view: Yes
    • View description: Golf Course, Lake, Preserve
    • Has water view: Yes
    • Water view: Lake
    • Waterfront features: Lake Front
    Lot
    • Size: 6,312 Square Feet
    • Dimensions: 6319 sq. ft.
    • Features: On Golf Course, < 1/4 Acre
    Details
    • Parcel number: 52424216160000062
    • Zoning: PCD(ci
    • Special conditions: Listed As-Is
    • Other equipment: Intercom

    Construction

    Type & style
    • Home type: Townhouse
    • Property subtype: Townhouse
    Materials
    • Block
    • Roof: Concrete,Tile
    Condition
    • Resale
    • New construction: No
    • Year built: 1991
    Details
    • Builder model: Oakmont

    Utilities & green energy

    • Electric: 3 Phase
    • Sewer: Public Sewer
    • Water: Public
    • Utilities for property: Cable Available, Sewer Available, Water Available

    Community & HOA

    Community
    • Features: Home Owners Association, Gated
    • Security: Fire Alarm, Gated Community
    • Subdivision: FAIRWAY VILLAS
    HOA
    • Has HOA: Yes
    • Amenities included: Basketball Court, Dog Park, Picnic Area, Playground, Park, Sports Fields, Sidewalks, Tennis Court(s), Trail(s)
    • Services included: Common Areas, Cable TV, Maintenance Grounds, Security, Trash
    • HOA fee: $480 monthly
    • HOA phone: 561-575-7792
    Location
    • Region: Palm Beach Gardens

    Financial & listing details

    • Price per square foot: $475/sqft
    • Tax assessed value: $718,656
    • Annual tax amount: $12,856
    • Date on market: 2/7/2026
    • Cumulative days on market: 8 days
    • Listing terms: Cash,Conventional

    Price history

    DateEventPrice
    5/1/2026Sold$1,050,000-4.1%$475/sqft
    Source: BeachesMLS #R11161704 Report a problem
    3/22/2026Pending sale$1,095,000$495/sqft
    Source: BeachesMLS #R11161704 Report a problem
    2/7/2026Listed for sale$1,095,000+7%$495/sqft
    Source: BeachesMLS #RX-11161704 Report a problem
    4/8/2022Sold$1,023,000+2.5%$463/sqft
    Source: BeachesMLS #R10772177 Report a problem
    3/3/2022Contingent$998,000$451/sqft
    Source: BeachesMLS #RX-10772177 Report a problem
    2/10/2022Price change$998,000-3.9%$451/sqft
    Source: BeachesMLS #RX-10772177 Report a problem
    1/25/2022Listed for sale$1,039,000+94.2%$470/sqft
    Source: BeachesMLS #RX-10772177 Report a problem
    4/28/2021Sold$535,000+23%$242/sqft
    Source: Public Record Report a problem
    2/8/2005Sold$435,000+55.4%$197/sqft
    Source: Public Record Report a problem
    2/13/2001Sold$280,000$127/sqft
    Source: Public Record Report a problem

    Public tax history

    YearProperty taxesTax assessment
    2025$12,856 -8.7%$718,656 -8.7%
    2024$14,081 -8.9%$786,946 -8.2%
    2023$15,452 +61.7%$856,946 +79.3%
    2022$9,554 +63.8%$477,946 +53.1%
    2021$5,832 +1.7%$312,135 +1.4%
    2020$5,736 +1.3%$307,825 +2.3%
    2019$5,663 $300,904 +1.9%
    2018$5,663 +4.6%$295,293 +2.1%
    2017$5,416 +0.5%$289,219 +2.1%
    2016$5,391 +0.6%$283,270 +0.7%
    2015$5,359 -2.8%$281,301 +0.8%
    2014$5,515 +1%$279,068 +1.5%
    2013$5,460 +0.6%$274,944 +1.7%
    2012$5,430 -6.4%$270,348 -4%
    2011$5,800 -0.1%$281,608 -0.3%
    2010$5,807 +0.1%$282,347 -3%
    2009$5,802 -6.1%$291,001 -12.5%
    2008$6,178 -18.3%$332,639 -9.4%
    2007$7,562 -12.2%$367,127 -5.3%
    2006$8,611 $387,732 +68.5%
    2005-- $230,064 +3%
    2004$2,566 +484%$223,363 +1.9%
    2003$439 -90.7%$219,198 +2.4%
    2002$4,701 -5%$214,061 +7.5%
    2001$4,947 +5.1%$199,061
    2000$4,707 +12.9%$199,061
    1999$4,170 $199,061
    Find assessor info on the county website

    Neighborhood: PGA National

    Nearby schools

    GreatSchools rating
    Schools provided by the listing agent
    • Elementary: Timber Trace
    • Middle: Watson B. Duncan
    • High: Palm Beach Gardens

    Source: BeachesMLS. This data may not be complete. We recommend contacting the local school district to confirm school assignments for this home.

    Get a cash offer in 3 minutes
    Find out how much your home could sell for in as little as 3 minutes with a no-obligation cash offer.
    Estimated market value
    $1,057,700
    Get a cash offer in 3 minutes
    Find out how much your home could sell for in as little as 3 minutes with a no-obligation cash offer.
    Estimated market value
    $1,057,700