Skip main navigation
Off market
  • $1,327,500

    60 Greenwood Ln, Valhalla, NY 10595

    4beds
    2,267sqft
    SingleFamily
    Built in 1958
    0.74 Acres Lot
    $1,327,500 Zestimate®
    $586/sqft
    $5,443 Estimated rent

    Home value

    $1,327,500

    $1.23M - $1.43M

    $5,443/mo

    Zestimate® history
    Loading
    Loading...

    Owner options

    List your home for rent

    $5,443/mo

    Rent Zestimate®

    Find your next renter with Zillow Rental Manager. Plus, with online applications, you can quickly screen prospective tenants – for free.

    Learn more

    $5,443/mo

    Rent Zestimate®

    Refinance and save

    $8,775/mo

    Est. payment

    Refinancing to a lower rate could help reduce your monthly payments and save thousands over the life of the loan.

    See today's rates

    $8,775/mo

    Est. payment

    Explore your selling options

    Work with a Zillow partner agent

    Leverage their expertise and Zillow's premium Showcase listings to get your home seen by more buyers.

    Get started

    List with your own agent

    Get your home in front of millions of buyers by listing it on Zillow.

    Learn how to do it

    Sell it yourself

    Take full control of how buyers see your home on Zillow by listing For Sale by Owner (FSBO).

    List your home

    What's special

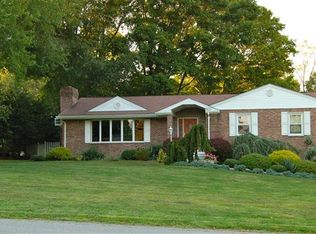
    Single level living with an expansive basement with endless possibilites. This sprawling ranch in desirable Westlake area is perfect for the client that wants to add their own design and finishing touches. As you enter, notice the gleaming hard wood flooring, stone fireplace in living room, dining room, large eat-in kitchen, and 3 season room. A bedroom/den is off the dining room for guests. 2 bedrooms, hall bath, master bedroom/bath complete the first floor. The completely finished lower level is versatile, guest bedroom, family room, game room with wet bar, great for an au-pair, or family gathering, all with its own entrance. Enjoy the grounds outside, whether you want to sit at the pool, or enjoy the enclosed porch, perfect for entertaining. Private setting with fenced in yard. Ammenities include sprinkler system, alarm system, 2 zone central air, and 3 zone heating. Sq.ft does not include the finished basement of 1846sq.ft. Total-sq.ft of both floors is 4113.

    This property is off market, which means it's not currently listed for sale or rent on Zillow. This may be different from what's available on other websites or public sources.

    Facts & features

    Interior

    Bedrooms & bathrooms
    • Bedrooms: 4
    • Bathrooms: 3
    • Full bathrooms: 3
    Heating
    • Other
    Cooling
    • Central
    Features
    • Basement: Finished
    • Has fireplace: Yes
    Interior area
    • Total interior livable area: 2,267 sqft

    Property

    Parking
    • Parking features: Garage - Attached
    Features
    • Exterior features: Wood
    Lot
    • Size: 0.74 Acres
    Details
    • Parcel number: 55340011216135

    Construction

    Type & style
    • Home type: SingleFamily
    Materials
    • Wood
    Condition
    • Year built: 1958

    Community & neighborhood

    Location
    • Region: Valhalla

    Other

    Other facts
    • Amenities: Close to School, Deck, Master Bath, Walk Out Basement, Patio, 1st Floor Bedrm, Eat in Kitchen, Formal Dining Room, Walk In Closet, 1st Fl Master Bedroom, Storage, Sprinkler Lawn Sys, Wetbar, Fenced Yard, In Ground Pool, Foyer, Hardwood Floors As Seen, Wood Burning Stove, Out Building
    • Garbage: Public
    • Parking: Driveway, 2 Car Attached
    • Property Type: Single Family
    • Siding Description: Vinyl, Wood, Brick
    • Status: Active
    • Water Description: Municipal
    • Air Conditioning: Central
    • Attic Description: Full
    • Basement Description: Full, Walk Out, Finished
    • Style: Ranch
    • Sq Ft Source: Municipality
    • Heating Type: Base Board
    • Lot Description: Level, Corner Lot
    • Post Office: Valhalla
    • Hotwater: Fuel Oil Stand Alone
    • Heating Fuel: Oil Above Ground
    • Year Built Exception: Actual
    • Tax Source: Municipality
    • Tax Year: 2015
    • Included: Dishwasher, Light Fixtures, Wall to Wall Carpet, Alarm System, Garage Door Opener, Refrigerator, Shed, Ceiling Fan, Curtains/Drapes, Fireplace Equip, Cook Top, Wall Oven
    • Construction Description: Frame
    • Sewer Description: Sewer
    • Tax Amount: 22064

    Price history

    DateEventPrice
    7/11/2017Sold$771,150-3.5%$340/sqft
    Source: OneKey® MLS as distributed by MLS GRID #H4706109 Report a problem
    5/13/2017Pending sale$799,000$352/sqft
    Source: Better Homes and Gardens Rand Realty #4706109 Report a problem
    3/15/2017Price change$799,000-3.2%$352/sqft
    Source: Better Homes and Gardens Rand Realty #4706109 Report a problem
    2/21/2017Listed for sale$825,000+100.2%$364/sqft
    Source: BHG Rand Realty #4706109 Report a problem
    9/26/1995Sold$412,000$182/sqft
    Source: Public Record Report a problem

    Public tax history

    YearProperty taxesTax assessment
    2025-- $11,050
    2024-- $11,050
    2023-- $11,050
    2022-- $11,050
    2021-- $11,050
    2020-- $11,050
    2019-- $11,050
    2018-- $11,050
    2017-- $11,050 -10.9%
    2016-- $12,400
    2015-- $12,400
    2014-- $12,400
    2013-- $12,400
    2012-- $12,400
    2011-- $12,400
    2010-- $12,400
    2009-- $12,400
    2008-- $12,400
    2007-- $12,400
    2006-- $12,400
    2005-- $12,400
    2004-- $12,400
    2003-- $12,400
    2002-- $12,400
    2001-- $12,400
    2000-- $12,400
    1999-- $12,400

    Find assessor info on the county website

    Neighborhood: 10595

    Nearby schools

    GreatSchools rating
    Schools provided by the listing agent
    • Elementary: Hawthorne
    • Middle: Westlake
    • High: Westlake
    • District: Mount Pleasant

    Source: The MLS. This data may not be complete. We recommend contacting the local school district to confirm school assignments for this home.