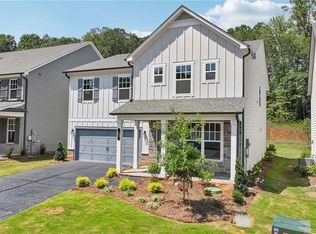
BRAND NEW HOUSE - Step into 3,208 sq ft of modern sophistication with the Savoy plan a home that perfectly blends luxury with everyday comfort. This 5-bedroom, 4-bathroom beauty, complete with a 2-car garage, is designed to impress at every turn. At the heart of the home, the gourmet kitchen stands out with its sleek, Gray Noir Collection cabinetry a bold statement that complements the open, airy design. The kitchen flows effortlessly into a sunlit family room and charming breakfast area, creating the ideal space for lively gatherings or peaceful mornings. For more formal moments, the separate dining room adds just the right touch of elegance. Retreat to the expansive Primary Suite, where a tray ceiling, ceiling fan, and spacious walk-in closet offer the ultimate in relaxation and luxury. A guest bedroom on the main floor ensures convenience, while the upstairs laundry makes daily routines a breeze. Enjoy your private escape in the serene backyard, backing up to tranquil wooded scenery. At Creekside, experience the convenience of living in a prime location that seamlessly blends your lifestyle needs with the beauty of nature. Situated near the tranquil Lake Lanier and the vibrant North Georgia Premium Outlets, Creekside offers unparalleled access to both shopping and recreational activities. With GA 400 in close proximity, exploring the picturesque North Georgia Mountains or enjoying a day at Toto Creek Park, which is just a mile away and features a boat launch, has never been easier. Additionally, the presence of a strong medical hub nearby ensures that your health and wellness needs are always covered. Creekside is not just a place to live; it's a gateway to a life well-lived, where convenience meets natural beauty. This home has a projected delivery date of February 2025. For further details and information on current promotions, please contact an onsite Community Sales Manager. Please note that renderings are for illustrative purposes, and photos may represent sample products of homes under construction. Actual exterior and interior selections may vary by homesite.
BRAND NEW HOUSE - Step into 3,208 sq ft of modern sophistication with the Savoy plan a home that perfectly blends luxury with everyday comfort. This 5-bedroom, 4-bathroom beauty, complete with a 2-car garage, is designed to impress at every turn. At the heart of the home, the gourmet kitchen stands out with its sleek, Gray Noir Collection cabinetry a bold statement that complements the open, airy design. The kitchen flows effortlessly into a sunlit family room and charming breakfast area, creating the ideal space for lively gatherings or peaceful mornings. For more formal moments, the separate dining room adds just the right touch of elegance. Retreat to the expansive Primary Suite, where a tray ceiling, ceiling fan, and spacious walk-in closet offer the ultimate in relaxation and luxury. A guest bedroom on the main floor ensures convenience, while the upstairs laundry makes daily routines a breeze. Enjoy your private escape in the serene backyard, backing up to tranquil wooded scenery. At Creekside, experience the convenience of living in a prime location that seamlessly blends your lifestyle needs with the beauty of nature. Situated near the tranquil Lake Lanier and the vibrant North Georgia Premium Outlets, Creekside offers unparalleled access to both shopping and recreational activities. With GA 400 in close proximity, exploring the picturesque North Georgia Mountains or enjoying a day at Toto Creek Park, which is just a mile away and features a boat launch, has never been easier. Additionally, the presence of a strong medical hub nearby ensures that your health and wellness needs are always covered. Creekside is not just a place to live; it's a gateway to a life well-lived, where convenience meets natural beauty. This home has a projected delivery date of February 2025. For further details and information on current promotions, please contact an onsite Community Sales Manager. Please note that renderings are for illustrative purposes, and photos may represent sample products of homes under construction. Actual exterior and interior selections may vary by homesite.
Sold for $509,000
$509,000
60 Gresham Ct, Dawsonville, GA 30534
5beds
3,208sqft
Single Family Residence
Built in ----
-- sqft lot
$604,000 Zestimate®
$159/sqft
$2,784 Estimated rent
Home value
$604,000
$525,000 - $695,000
$2,784/mo
Zestimate® history
Owner options
List your home for rent
$2,784/mo
Rent Zestimate®
Find your next renter with Zillow Rental Manager. Plus, with online applications, you can quickly screen prospective tenants – for free.
$2,784/mo
Rent Zestimate®
Refinance and save
$3,036/mo
Est. payment
Refinancing to a lower rate could help reduce your monthly payments and save thousands over the life of the loan.
$3,036/mo
Est. payment
Explore your selling options
Work with a Zillow partner agent
Leverage their expertise and Zillow's premium Showcase listings to get your home seen by more buyers.
Get startedList with your own agent
Get your home in front of millions of buyers by listing it on Zillow.
Learn how to do itSell it yourself
Take full control of how buyers see your home on Zillow by listing For Sale by Owner (FSBO).
List your homeWhat's special
Charming breakfast areaSunlit family roomSeparate dining roomSpacious walk-in closetGourmet kitchenOpen airy designCeiling fan
Zillow last checked:
Listing updated:
Source: Zillow Rentals
Facts & features
Interior
Bedrooms & bathrooms
- Bedrooms: 5
- Bathrooms: 4
- Full bathrooms: 4
Heating
- Forced Air
Cooling
- Central Air
Appliances
- Included: Dishwasher, Microwave, Oven, Refrigerator, WD Hookup
- Laundry: Hookups
Features
- WD Hookup, Walk In Closet
- Flooring: Carpet, Hardwood
Interior area
- Total interior livable area: 3,208 sqft
Property
Parking
- Parking features: Attached
- Has attached garage: Yes
- Details: Contact manager
Features
- Exterior features: Great, Heating system: Forced Air, Walk In Closet
Details
- Parcel number: 118A001020
Construction
Type & style
- Home type: SingleFamily
- Property subtype: Single Family Residence
Community & HOA
Location
- Region: Dawsonville
Financial & listing details
- Price per square foot: $159/sqft
- Tax assessed value: $75,000
- Annual tax amount: $488
- Date on market: 12/30/2025
- Date available: 12/30/2025
- Lease term: 1 Year
Price history
| Date | Event | Price |
|---|---|---|
| 1/17/2026 | Listing removed | $2,650$1/sqft |
Source: Zillow Rentals Report a problem | ||
| 12/7/2025 | Price change | $2,650-0.9%$1/sqft |
Source: Zillow Rentals Report a problem | ||
| 11/16/2025 | Price change | $2,675-0.7%$1/sqft |
Source: Zillow Rentals Report a problem | ||
| 10/13/2025 | Listed for rent | $2,695$1/sqft |
Source: Zillow Rentals Report a problem | ||
| 8/27/2025 | Sold | $509,000$159/sqft |
Source: Public Record Report a problem | ||
Public tax history
| Year | Property taxes | Tax assessment |
|---|---|---|
| 2025 | $488 | $30,000 |
Find assessor info on the county website
Neighborhood: 30534
Nearby homes
- $449,9005 bd4 ba2.8k sqft133 Gresham Ct, Dawsonville, GA 30534Sold

- $563,7005 bd4 ba2.8k sqft52 Gresham Ct, Dawsonville, GA 30534Off Market
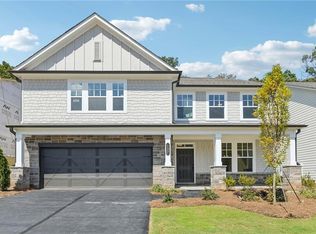
- $459,9005 bd4 ba3.2k sqft127 Gresham Ct, Dawsonville, GA 30534Sold
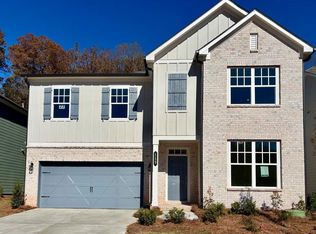
- $450,0005 bd4 ba2.8k sqft119 Gresham Ct, Dawsonville, GA 30534Sold
- $449,9005 bd4 ba2.8k sqft51 Gresham Ct, Dawsonville, GA 30534Sold
- $499,9005 bd4 ba3.2k sqft34 Gresham Ct, Dawsonville, GA 30534Sold
- $510,0005 bd4 ba3.2k sqft41 Gresham Ct, Dawsonville, GA 30534Sold
- $484,9005 bd4 ba2.8k sqft23 Gresham Ct, Dawsonville, GA 30534Sold
Nearby schools
GreatSchools rating
- 6/10Kilough Elementary SchoolGrades: PK-5Distance: 2.2 mi
- 6/10New Dawson County Middle SchoolGrades: 8-9Distance: 6.9 mi
- 9/10Dawson County High SchoolGrades: 10-12Distance: 6.2 mi
Get a cash offer in 3 minutes
Find out how much your home could sell for in as little as 3 minutes with a no-obligation cash offer.
Estimated market value
$604,000
Get a cash offer in 3 minutes
Find out how much your home could sell for in as little as 3 minutes with a no-obligation cash offer.
Estimated market value
$604,000
- Georgia
- Dawson County
- Dawsonville
- 30534
- 60 Gresham Ct
Nearby cities
Nearby neighborhoods
Nearby zip codes
Other Dawsonville Topics
